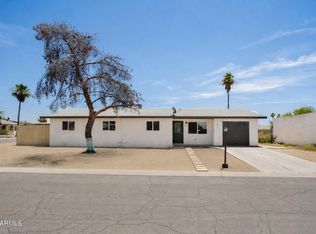
Beautiful move-in ready home in highly sought after County Island location. This home is perfect for a family that needs ample parking space for work trucks, camping RVs/trailers, or toy haulers. Many neighbors have already customized their lots to make it a great family compound. Once inside, the inviting living room welcomes you with tile flooring, bountiful natural light, and fresh paint throughout. Large kitchen offers stainless-steel appliances, soft-close white cabinets, recessed lighting, granite counters, and a spacious dining area with French doors that open to the back patio. Head to the large primary bedroom, which provides new plush carpet, a walk-in closet, and a private bathroom with a shower & tub combo. Spacious backyard with a covered patio is a blank canvas waiting for your landscape ideas and personal touch. Whether you envision a grassy backyard for kids and pets or an outdoor entertaining space, the possibilities are endless. Tons of storage inside and outside. This amazing abode is ready to move in!
Pending
Price cut: $30.1K (9/24)
$349,900
539 N 111TH Place, Mesa, AZ 85207
3beds
1,328sqft
Single Family Residence
Built in 1978
6,876 Square Feet Lot
$-- Zestimate®
$263/sqft
$-- HOA
What's special
Large kitchenFresh paint throughoutRecessed lightingBountiful natural lightWalk-in closetGranite countersSpacious dining area
- 39 days
- 718
- 63
Zillow last checked:
Listing updated:
Listed by:
Christine Luna 602-702-5270,
Luna Realty
Source: ARMLS,MLS#: 7079488
Facts & features
Interior
Bedrooms & bathrooms
- Bedrooms: 3
- Bathrooms: 2
- Full bathrooms: 2
Heating
- Electric
Cooling
- Heat Pump, Central Air, Ceiling Fan(s)
Appliances
- Included: Built-in Microwave, Dishwasher, Disposal, Electric Range
- Laundry: Inside
Features
- High Speed Internet, Granite Counters, Eat-in Kitchen, Breakfast Bar, No Interior Steps, Full Bth Master Bdrm
- Flooring: Carpet, Tile
- Windows: Double Pane Windows
- Has basement: No
- Has fireplace: No
Interior area
- Total structure area: 1,328
- Total interior livable area: 1,328 sqft
Property
Parking
- Total spaces: 6
- Parking features: Storage
- Carport spaces: 2
- Uncovered spaces: 4
Features
- Stories: 1
- Patio & porch: Covered
- Exterior features: Storage
- Spa features: None
- Fencing: Back Yard,Wood
Lot
- Size: 6,876 Square Feet
- Features: North/South Exposure, Dirt Front, Dirt Back
Details
- Additional structures: Shed(s)
- Parcel number: 22010111
Construction
Type & style
- Home type: SingleFamily
- Architectural style: Ranch
- Property subtype: Single Family Residence
Materials
- Wood Siding, Wood Frame, Painted
- Roof: Composition
Condition
- Year built: 1978
Utilities & green energy
- Sewer: Septic Tank
- Water: Pvt Water Company
Community & HOA
Community
- Subdivision: GRANDVIEW MANOR
HOA
- Has HOA: No
- Services included: No Fees
Location
- Region: Mesa
Financial & listing details
- Price per square foot: $263/sqft
- Tax assessed value: $255,300
- Annual tax amount: $727
- Date on market: 9/13/2026
- Cumulative days on market: 39 days
- Listing terms: VA Loan,Cash,Conventional,FHA
- Ownership: Fee Simple
Estimated market value
Not available
Estimated sales range
Not available
Not available
Price history
| Date | Event | Price |
|---|---|---|
| 10/15/2026 | Pending sale | $349,900$263/sqft |
Source:  ARMLS #7079488 Report a problem | ||
| 9/24/2026 | Price change | $349,900-7.9%$263/sqft |
Source: ARMLS #7079488 Report a problem | ||
| 9/12/2026 | Listed for sale | $380,000+76.7%$286/sqft |
Source: ARMLS #7079488 Report a problem | ||
| 5/13/2026 | Sold | $215,000+39.6%$162/sqft |
Source: Public Record Report a problem | ||
| 3/24/2021 | Listing removed | -- |
Source: Owner Report a problem | ||
| 3/14/2014 | Sold | $154,000-0.6%$116/sqft |
Source: ARMLS #5032844 Report a problem | ||
| 11/23/2013 | Listed for sale | $155,000+153.7%$117/sqft |
Source: Owner Report a problem | ||
| 6/17/2013 | Sold | $61,100$46/sqft |
Source: Public Record Report a problem | ||
Public tax history
| Year | Property taxes | Tax assessment |
|---|---|---|
| 2025 | $722 -0.5% | $25,530 -11.4% |
| 2024 | $725 -1.8% | $28,820 +225.6% |
| 2023 | $739 +2% | $8,851 -51.5% |
| 2022 | $724 -0.4% | $18,260 +7.9% |
| 2021 | $727 +9.1% | $16,930 +14% |
| 2020 | $666 +2.8% | $14,850 +9% |
| 2019 | $648 | $13,620 +8.3% |
| 2018 | $648 +3.9% | $12,580 +15.8% |
| 2017 | $623 +8.9% | $10,860 +12% |
| 2016 | $572 +42.9% | $9,700 +26.3% |
| 2015 | $400 | $7,680 +78.2% |
| 2014 | -- | $4,310 +15.5% |
| 2013 | -- | $3,730 -30.3% |
| 2012 | -- | $5,350 -10.1% |
| 2011 | -- | $5,950 -33.4% |
| 2010 | -- | $8,930 -26.2% |
| 2009 | -- | $12,100 -5.5% |
| 2008 | -- | $12,800 +16.4% |
| 2007 | -- | $11,000 +59.4% |
| 2006 | -- | $6,900 |
| 2005 | -- | $6,900 +12.2% |
| 2004 | -- | $6,150 |
| 2003 | -- | $6,150 +17.1% |
| 2002 | -- | $5,250 |
Find assessor info on the county website
Monthly payment
Est. payment
Payment breakdown
Explore the cost of this home by adjusting the details. Changes won't be saved.Climate risks
Neighborhood: 85207
Nearby schools
Schools provided by the listing agent
- Elementary: Sousa Elementary School
- Middle: Smith Junior High School
- High: Skyline High School
- District: Mesa Unified District
Source: ARMLS. This data may not be complete. We recommend contacting the local school district to confirm school assignments for this home.


Similar homes
- $399,9004 bd2 ba1.7k sqft901 N 95TH Place, Mesa, AZ 85207For Sale
 MLS ID #7045524, Josh Hintzen, Real Broker. ARMLS
- $359,0002 bd2 ba1.5k sqft6408 E DALLAS Street, Mesa, AZ 85205For Sale
 MLS ID #7067967, Julie Rickli, Better Homes & Gardens Real Estate SJ Fowler. ARMLS
- $399,9002 bd2 ba1.7k sqft5832 E BILLINGS Street, Mesa, AZ 85205For Sale
 MLS ID #7096024, Trisha A. Carroll, Avenew Realty Inc. ARMLS
- $420,0003 bd3 ba1.4k sqft2265 S HARPER --, Mesa, AZ 85209For Sale
 MLS ID #7095590, Matthew W. Long, Realty Executives Arizona Territory. ARMLS
