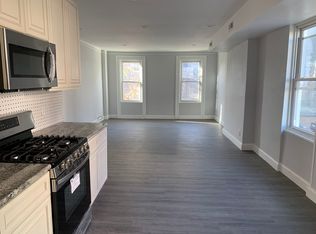
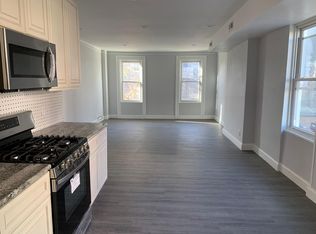
Introducing two newly developed townhomes located in the highly sought-after Fairmount | Art Museum neighborhood of Center City, Philadelphia. Spanning approximately 3,000 sq. ft., each home boasts 4-bedrooms, 3.5-bathrooms, a finished basement, and multiple outdoor spaces. Upon entering, one is greeted by a bright and airy open living space with oversized historic windows that flood the room with natural light. 10-foot ceilings, and wide plank hardwood flooring lead you directly into the dining and kitchen area. A custom fabricated kitchen plan; complete with off-white and walnut soft closing cabinetry, Bosch appliance package, Calacatta gold quartz countertops and backsplash, and polished nickel hardware. To the rear is a perfectly positioned powder room, a closet or pantry space for storage and a private and well-lit yard. Up the stairs, the second floor is where you will find two generously sized bedrooms, two full bathrooms, and a laundry area. Ascending to the third floor is home to the primary suite with a walk-in closet and extra-large en-suite bath with a standing shower and double vanity sink. A custom built wet bar with storage and a mini refrigerator separates the space between this room and the fourth bedroom. Each home is complete with an approximately 800 sq. ft. roof deck with impressive views of the City’s skyline. Additionally, these homes have a full basement with high ceilings, LED lighting, and porcelain tile floors that create tremendous versatility for a den area, children’s playroom, and fitness area. Convenience is key, as these homes are located on a beautiful tree-lined block a short distance from Whole Foods, an array of neighborhood shops, restaurants, museums, parks, and schools. Please note, a 1-year pre-paid gated parking space will be included with an acceptable offer. A newly established 10 year tax abatement will be provided upon settlement of each property. This property benefit a 1 year full Builder's Warranty.
Sold for $1,150,000
Zillow last checked:
Listing updated:
Bought with:
Amanda Brendlen, RS341161
Compass RE
Source: Bright MLS,MLS#: PAPH2324070
Price history
| Date | Event | Price |
|---|---|---|
| 3/15/2024 | Sold | $1,150,000-2.1%$383/sqft |
Source:  Bright MLS #PAPH2324070 Report a problem Bright MLS #PAPH2324070 Report a problem | ||
| 2/28/2024 | Pending sale | $1,175,000$392/sqft |
Source: Bright MLS #PAPH2324070 Report a problem | ||
| 2/21/2024 | Contingent | $1,175,000$392/sqft |
Source: Bright MLS #PAPH2324070 Report a problem | ||
| 2/20/2024 | Listed for sale | $1,175,000+2.2%$392/sqft |
Source: Bright MLS #PAPH2324070 Report a problem | ||
| 2/13/2024 | Listing removed | $1,150,000$383/sqft |
Source: Berkshire Hathaway HomeServices Fox & Roach, REALTORS #PAPH2271894 Report a problem | ||
| 1/16/2024 | Price change | $1,150,000-4.2%$383/sqft |
Source: Bright MLS #PAPH2271894 Report a problem | ||
| 11/6/2023 | Listed for sale | $1,200,000+2.1%$400/sqft |
Source: Bright MLS #PAPH2271894 Report a problem | ||
| 5/14/2022 | Listing removed | $1,175,000$392/sqft |
Source: Bright MLS #PAPH2084040 Report a problem | ||
| 3/18/2022 | Price change | $1,175,000-2.1%$392/sqft |
Source: Bright MLS #PAPH2083974 Report a problem | ||
| 2/15/2022 | Listed for sale | $1,200,000$400/sqft |
Source: Bright MLS #PAPH2083974 Report a problem | ||

Get a cash offer in 3 minutes
Find out how much your home could sell for in as little as 3 minutes with a no-obligation cash offer.
Estimated market value
$1,231,100
