Skip main navigation
Sold
  • Price Unknown

    539 N Juneau Ave, Lubbock, TX 79416

    3beds
    1,989sqft
    Single Family Residence, Residential
    Built in 2004
    6,969 Square Feet Lot
    $245,600 Zestimate®
    $--/sqft
    $1,768 Estimated rent

    Home value

    $245,600

    $233,000 - $258,000

    $1,768/mo

    Zestimate® history
    Loading
    Loading...

    Owner options

    List your home for rent

    $1,768/mo

    Rent Zestimate®

    Find your next renter with Zillow Rental Manager. Plus, with online applications, you can quickly screen prospective tenants – for free.

    Learn more

    $1,768/mo

    Rent Zestimate®

    Refinance and save

    Refinancing to a lower rate could help reduce your monthly payments and save thousands over the life of the loan.

    See today's rates

    Explore your selling options

    Work with a Zillow partner agent

    Leverage their expertise and Zillow's premium Showcase listings to get your home seen by more buyers.

    Get started

    List with your own agent

    Get your home in front of millions of buyers by listing it on Zillow.

    Learn how to do it

    Sell it yourself

    Take full control of how buyers see your home on Zillow by listing For Sale by Owner (FSBO).

    List your home

    What's special

    Hardwood flooringBeautiful hardwood floorsHall bathroomGenerous spaceColorful storage shedMaster bathroomCarrier hvac
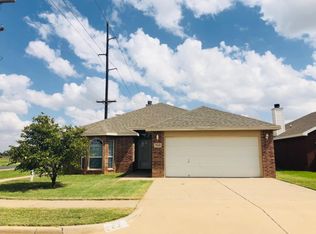
    Model home located in Shadow Hills near parks, schools and ready for you. The isolated master bedroom features beautiful hardwood floors and generous space. The master bathroom has a separate soaking tub, a shower with a rainmaker showerhead and 2 closets. Two more bedrooms have the same hardwood flooring and the hall bathroom has matching floor tile with a beautiful custom backsplash. This home has an entertaining backyard with a dog-run, a colorful storage shed, a custom pergola/vine-like retreat to use for reading, thinking or just relaxing. There is also a gazebo area. This is THE entertaining spot for family, friends and studies. The Carrier HVAC is perfect for those weather comfort days. Priced below tax value, this is your new home.

    Zillow last checked:

    Listing updated:

    Listed by:

    Andy Gerron TREC #0535278 806-241-2093,

    Exit Realty of Lubbock

    Bought with:

    Samantha Burton, TREC #0741879

    Aycock Realty Group, LLC

    Source: LBMLS,MLS#: 202314582MLS Logo

    Facts & features

    Interior

    Bedrooms & bathrooms
    • Bedrooms: 3
    • Bathrooms: 2
    • Full bathrooms: 2
    Primary bedroom
    • Features: Dressing Area(s), Hardwood Flooring, Isolated
    • Level: First
    • Area: 246.24 Square Feet
    • Dimensions: 15.20 x 16.20
    Bedroom 2
    • Features: Hardwood Flooring
    • Level: First
    • Area: 174.2 Square Feet
    • Dimensions: 13.00 x 13.40
    Bedroom 3
    • Features: Hardwood Flooring
    • Level: First
    • Area: 174.2 Square Feet
    • Dimensions: 13.00 x 13.40
    Primary bathroom
    • Features: Separate Shower/Tub, Solid Surface Counters
    Dining room
    • Description: Right off Kitchen and off Living Room
    • Features: Tile Flooring
    • Level: First
    • Area: 121 Square Feet
    • Dimensions: 11.00 x 11.00
    Kitchen
    • Description: Beautiful Back-splash
    • Features: Granite Counters, Pantry, Tile Flooring, Wood Stain Cabinets
    • Level: First
    • Area: 121 Square Feet
    • Dimensions: 11.00 x 11.00
    Living room
    • Features: Hardwood Flooring
    • Level: First
    • Area: 339.66 Square Feet
    • Dimensions: 15.30 x 22.20
    Office
    • Features: Tile Flooring
    • Level: First
    • Area: 88 Square Feet
    • Dimensions: 8.00 x 11.00
    Heating
    • Central, Electric
    Cooling
    • Central Air, Electric
    Appliances
    • Included: Dishwasher, Disposal, Free-Standing Electric Range, Free-Standing Range, Microwave
    • Laundry: Electric Dryer Hookup, Laundry Room
    Features
    • Ceiling Fan(s), Granite Counters, Pantry, Solid Surface Counters, Storage
    • Flooring: Hardwood, Tile
    • Doors: Storm Door(s)
    • Windows: Double Pane Windows, Window Coverings
    • Has basement: No
    • Number of fireplaces: 1
    • Fireplace features: Living Room, Wood Burning
    Interior area
    • Total structure area: 1,989
    • Total interior livable area: 1,989 sqft
    • Finished area above ground: 1,989

    Property

    Parking
    • Total spaces: 2
    • Parking features: Attached, Garage, Garage Door Opener
    • Attached garage spaces: 2
    Features
    • Patio & porch: Covered, Patio
    • Fencing: Fenced
    Lot
    • Size: 6,969 Square Feet
    • Features: Corner Lot, Landscaped
    Details
    • Additional structures: Storage
    • Parcel number: R301783
    • Special conditions: Standard

    Construction

    Type & style
    • Home type: SingleFamily
    • Property subtype: Single Family Residence, Residential
    Materials
    • Brick
    • Foundation: Slab
    • Roof: Composition
    Condition
    • New construction: No
    • Year built: 2004

    Community & HOA

    HOA
    • Has HOA: No
    Location
    • Region: Lubbock

    Financial & listing details

    • Tax assessed value: $235,515
    • Annual tax amount: $4,177
    • Date on market: 9/27/2023
    • Cumulative days on market: 42 days
    • Listing terms: Cash,Conventional,FHA
    • Road surface type: Paved

    Price history

    DateEventPrice
    11/21/2023Sold--
    Source: LBMLS #202314582 Report a problem
    11/8/2023Pending sale$235,000$118/sqft
    Source: LBMLS #202314582 Report a problem
    9/27/2023Listed for sale$235,000+85%$118/sqft
    Source: LBMLS #202314582 Report a problem
    9/26/2023Listing removed--
    Source: Zillow Rentals Report a problem
    9/12/2023Price change$1,595-5.9%$1/sqft
    Source: Zillow Rentals Report a problem
    9/6/2023Listed for rent$1,695$1/sqft
    Source: Zillow Rentals Report a problem
    6/29/2009Listing removed$127,000$64/sqft
    Source: Systems Engineering, Inc. #9964283 Report a problem
    6/28/2009Price change$127,000-2.3%$64/sqft
    Source: Systems Engineering, Inc. #9964283 Report a problem
    4/16/2009Price change$130,000-3.7%$65/sqft
    Source: Systems Engineering, Inc. #9964283 Report a problem
    2/26/2009Listed for sale$135,000$68/sqft
    Source: Systems Engineering, Inc. #9964283 Report a problem

    Public tax history

    YearProperty taxesTax assessment
    2025$2,378 -31.2%$235,515 -5.1%
    2024$3,455 -4.3%$248,095 +8.9%
    2023$3,611 -13.5%$227,808 +10%
    2022$4,177 +1.6%$207,098 +10%
    2021$4,113 +6.9%$188,271 +8.3%
    2020$3,847 -1.7%$173,826 -1.1%
    2019$3,915 +6%$175,744 +5.1%
    2018$3,693 $167,233 +3%
    2017$3,693 +13.9%$162,438 +4.9%
    2016$3,242 $154,826 +4.9%
    2015$3,242 $147,624 +6.7%
    2014$3,242 $138,321 +5.6%
    2013-- $130,968 -1%
    2012-- $132,260
    2011-- $132,260 +5.8%
    2010-- $125,000 -13.2%
    2009-- $144,007
    2008-- $144,007 -0.8%
    2007-- $145,185 +3.5%
    2006-- $140,244 +2.9%
    2005-- $136,292 +1162%
    2004-- $10,800
    Find assessor info on the county website

    Neighborhood: Shadow Hills

    Nearby schools

    GreatSchools rating
    Schools provided by the listing agent
    • Elementary: Legacy
    • Middle: Terra Vista
    • High: Frenship

    Source: LBMLS. This data may not be complete. We recommend contacting the local school district to confirm school assignments for this home.