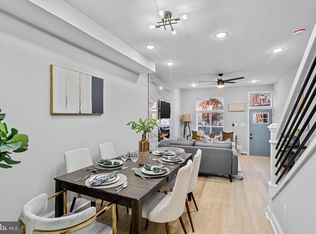
This House may qualify for Baltimore City vacant to Value $10k grant!! Step into your dream home! This house is meticulously crafted with 3-bedroom, 3.5-bath that spans over 1700 square feet across three levels. The journey begins as you enter the open and airy living area that seamlessly flows into the dining room and gourmet kitchen. This kitchen is a home cook delight, it's equipped with high-end appliances, a gas stove, built-in- microwave, granite countertops and an accent wall with plenty of room for dining in. Luxury vinyl floors and windows throughout brings in so much natural light which creates a warm and welcoming ambiance. The living room beckons cozy nights by the fireplace, while the adjacent dining area flows through the kitchen into the fenced in yard, perfect for outdoor grilling or entertaining. Venture to the second level, there are two junior suite bedrooms await with private ensuite bathrooms, along with a convenient hallway laundry hookup and ample closet spaces. Boasting a fully finished basement, you'll find the 3rd bedroom and a large bathroom with walking shower, in addition to a BONUS room-thats perfect for a home office/additional bedroom or home gym. This house is perfectly situated near John Hopkins Hospital, Downtown Inner Harbor, Camden Yard etc. and on public transit line. Do not miss the opportunity to make this exquisite property your own. Schedule your private showings today.
Sold for $265,000
$265,000
539 N Lakewood Ave, Baltimore, MD 21205
3beds
1,755sqft
Townhouse
Built in 1902
974 Square Feet Lot
$268,100 Zestimate®
$151/sqft
$2,386 Estimated rent
Home value
$268,100
$249,000 - $287,000
$2,386/mo
Zestimate® history
Owner options
List your home for rent
$2,386/mo
Rent Zestimate®
Find your next renter with Zillow Rental Manager. Plus, with online applications, you can quickly screen prospective tenants – for free.
$2,386/mo
Rent Zestimate®
Refinance and save
$1,774/mo
Est. payment
Refinancing to a lower rate could help reduce your monthly payments and save thousands over the life of the loan.
$1,774/mo
Est. payment
Explore your selling options
Work with a Zillow partner agent
Leverage their expertise and Zillow's premium Showcase listings to get your home seen by more buyers.
Get startedList with your own agent
Get your home in front of millions of buyers by listing it on Zillow.
Learn how to do itSell it yourself
Take full control of how buyers see your home on Zillow by listing For Sale by Owner (FSBO).
List your homeWhat's special
Downtown inner harborNatural lightLuxury vinyl floorsGranite countertopsAccent wallHigh-end appliancesCamden yard
Zillow last checked:
Listing updated:
Listed by:
Raneeka Doharty 856-956-6041,
Bennett Realty Solutions
Bought with:
Ali Hasan
VYBE Realty
Source: Bright MLS,MLS#: MDBA2114548
Facts & features
Interior
Bedrooms & bathrooms
- Bedrooms: 3
- Bathrooms: 4
- Full bathrooms: 3
- 1/2 bathrooms: 1
- Main level bathrooms: 1
Rooms
- Room types: Living Room, Bedroom 2, Bedroom 3, Office
Bedroom 2
- Features: Attached Bathroom, Bathroom - Tub Shower, Walk-In Closet(s)
- Level: Upper
Bedroom 3
- Features: Attached Bathroom, Basement - Finished, Flooring - Luxury Vinyl Plank, Flooring - Tile/Brick
- Level: Lower
Living room
- Features: Fireplace - Electric, Granite Counters, Ceiling Fan(s), Flooring - Luxury Vinyl Plank, Kitchen Island, Kitchen - Gas Cooking, Living/Dining Room Combo
- Level: Main
Office
- Level: Lower
Heating
- Central, Natural Gas
Cooling
- Central Air, Ceiling Fan(s), Electric
Appliances
- Included: Microwave, Dishwasher, Disposal, Dual Flush Toilets, Exhaust Fan, Ice Maker, Oven/Range - Gas, Refrigerator, Stainless Steel Appliance(s), Electric Water Heater
- Laundry: Hookup
Features
- Ceiling Fan(s), Combination Dining/Living, Combination Kitchen/Dining, Combination Kitchen/Living, Crown Molding, Open Floorplan, Kitchen - Gourmet, Kitchen Island, Recessed Lighting, Upgraded Countertops
- Flooring: Luxury Vinyl
- Basement: Finished
- Number of fireplaces: 1
- Fireplace features: Electric
Interior area
- Total structure area: 1,755
- Total interior livable area: 1,755 sqft
- Finished area above ground: 1,200
- Finished area below ground: 555
Property
Parking
- Parking features: On Street
- Has uncovered spaces: Yes
Accessibility
- Accessibility features: None
Features
- Levels: Three
- Stories: 3
- Exterior features: Lighting, Sidewalks, Street Lights
- Pool features: None
Lot
- Size: 974 Square Feet
Details
- Additional structures: Above Grade, Below Grade
- Parcel number: 0307171658 020
- Zoning: R-8
- Special conditions: Standard
Construction
Type & style
- Home type: Townhouse
- Architectural style: Contemporary
- Property subtype: Townhouse
Materials
- Frame
- Foundation: Slab, Pillar/Post/Pier
Condition
- Excellent
- New construction: No
- Year built: 1902
- Major remodel year: 2023
Utilities & green energy
- Sewer: Public Sewer
- Water: Public
Community & HOA
Community
- Subdivision: Mcelderry Park
HOA
- Has HOA: No
Location
- Region: Baltimore
- Municipality: Baltimore City
Financial & listing details
- Price per square foot: $151/sqft
- Tax assessed value: $12,200
- Annual tax amount: $288
- Date on market: 2/15/2024
- Listing agreement: Exclusive Right To Sell
- Listing terms: Cash,Conventional,FHA,VA Loan,USDA Loan
- Exclusions: Home Decor And Staging Items
- Ownership: Fee Simple
Price history
| Date | Event | Price |
|---|---|---|
| 6/10/2024 | Sold | $265,000$151/sqft |
Source: Public Record Report a problem | ||
| 3/29/2024 | Sold | $265,000+0%$151/sqft |
Source:  Bright MLS #MDBA2114548 Report a problem Bright MLS #MDBA2114548 Report a problem | ||
| 3/14/2024 | Contingent | $264,989$151/sqft |
Source: Bright MLS #MDBA2114548 Report a problem | ||
| 3/8/2024 | Price change | $264,989-1.9%$151/sqft |
Source: Bright MLS #MDBA2114548 Report a problem | ||
| 2/16/2024 | Listed for sale | $269,989$154/sqft |
Source: Bright MLS #MDBA2114548 Report a problem | ||
| 2/12/2024 | Listing removed | -- |
Source: Bright MLS #MDBA2110966 Report a problem | ||
| 1/16/2024 | Listed for sale | $269,989+390.9%$154/sqft |
Source: Bright MLS #MDBA2110966 Report a problem | ||
| 11/3/2023 | Sold | $55,000+547.1%$31/sqft |
Source: Public Record Report a problem | ||
| 9/25/2018 | Sold | $8,500$5/sqft |
Source: Public Record Report a problem | ||
Public tax history
| Year | Property taxes | Tax assessment |
|---|---|---|
| 2025 | -- | $260,000 +1731% |
| 2024 | $335 +16.4% | $14,200 +16.4% |
| 2023 | $288 +19.6% | $12,200 +19.6% |
| 2022 | $241 | $10,200 |
| 2021 | $241 | $10,200 |
| 2020 | $241 -79.6% | $10,200 -79.6% |
| 2019 | $1,182 -9.2% | $50,100 -9.2% |
| 2018 | $1,303 | $55,200 |
| 2017 | $1,303 +120% | $55,200 |
| 2016 | $592 | $55,200 +22.3% |
| 2015 | $592 | $45,133 +28.7% |
| 2014 | $592 | $35,067 +40.3% |
| 2013 | -- | $25,000 |
| 2012 | -- | $25,000 |
| 2011 | -- | $25,000 -64.4% |
| 2010 | -- | $70,200 +21.4% |
| 2009 | -- | $57,820 +27.2% |
| 2008 | -- | $45,440 +37.4% |
| 2007 | -- | $33,060 +2.1% |
| 2006 | -- | $32,372 +2.2% |
| 2005 | -- | $31,686 +2.2% |
| 2004 | -- | $31,000 |
| 2003 | -- | $31,000 |
| 2002 | -- | $31,000 -7.5% |
| 2001 | -- | $33,500 |
Find assessor info on the county website
Neighborhood: McElderry Park
Nearby homes
- $117,0003 bd1 ba672 sqft541 N Lakewood Ave, Baltimore, MD 21205Sold
- $273,5893 bd4 ba1.7k sqft537 N Lakewood Ave, Baltimore, MD 21205Sold
- $16,2003 bd1 ba672 sqft535 N Lakewood Ave, Baltimore, MD 21205Off Market
- $143,9004 bd2 ba937 sqft543 N Lakewood Ave, Baltimore, MD 21205Off Market
- $265,0004 bd4 ba1.7k sqft533 N Lakewood Ave, Baltimore, MD 21205Sold
- $110,1003 bd1 ba672 sqft531 N Lakewood Ave, Baltimore, MD 21205Off Market
- $90,1003 bd1 ba672 sqft529 N Lakewood Ave, Baltimore, MD 21205Off Market
- $92,0002 bd2 ba-- sqft528 N Belnord Ave, Baltimore, MD 21205Off Market
Nearby schools
GreatSchools rating
- 3/10William Paca Elementary SchoolGrades: PK-5Distance: 0.2 mi
- 1/10National Academy FoundationGrades: 6-12Distance: 1 mi
- 3/10Paul Laurence Dunbar High SchoolGrades: 9-12Distance: 1.1 mi
Schools provided by the listing agent
- District: Baltimore City Public Schools
Source: Bright MLS. This data may not be complete. We recommend contacting the local school district to confirm school assignments for this home.


Get pre-qualified for a loan
At Zillow Home Loans, we can pre-qualify you in as little as 5 minutes with no impact to your credit score.An equal housing lender. NMLS #10287.
- Maryland
- Baltimore City
- Baltimore
- 21205
- McElderry Park
- 539 N Lakewood Ave
Nearby cities
Nearby neighborhoods
Nearby zip codes
Other Baltimore Topics
