Skip main navigation
Sold for $317,500
  • $317,500

    539 N Mary St, Lancaster, PA 17603

    3beds
    1,493sqft
    Townhouse
    Built in 1898
    1,742 Square Feet Lot
    $335,100 Zestimate®
    $213/sqft
    $1,732 Estimated rent

    Home value

    $335,100

    $312,000 - $359,000

    $1,732/mo

    Zestimate® history
    Loading
    Loading...

    Owner options

    List your home for rent

    $1,732/mo

    Rent Zestimate®

    Find your next renter with Zillow Rental Manager. Plus, with online applications, you can quickly screen prospective tenants – for free.

    Learn more

    $1,732/mo

    Rent Zestimate®

    Refinance and save

    $2,026/mo

    Est. payment

    Refinancing to a lower rate could help reduce your monthly payments and save thousands over the life of the loan.

    See today's rates

    $2,026/mo

    Est. payment

    Explore your selling options

    Work with a Zillow partner agent

    Leverage their expertise and Zillow's premium Showcase listings to get your home seen by more buyers.

    Get started

    List with your own agent

    Get your home in front of millions of buyers by listing it on Zillow.

    Learn how to do it

    Sell it yourself

    Take full control of how buyers see your home on Zillow by listing For Sale by Owner (FSBO).

    List your home

    What's special

    Private backyardPeaceful streetGenerous ceiling heightNew kitchen countertopReplacement windows
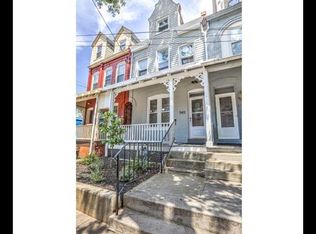
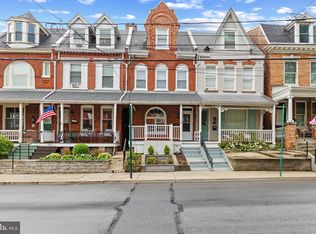
    Showings start Saturday, March 15th. Welcome to 539 N Mary Street, nestled in the highly sought-after Chestnut Hill neighborhood of Lancaster City! This charming home blends classic city character with fresh, modern updates—featuring brand new luxury vinyl plank flooring throughout, replacement windows, a new kitchen countertop, and an updated full bathroom. With generous ceiling height on every floor—including the finished attic—you’ll love the spacious feel throughout. Tucked away on a peaceful street, yet just steps from some of Lancaster’s favorites like LUCA, Franklin & Marshall College, Buchanan Dog Park, Oka Fusion, Splits & Giggles, Cabilar, and more! Picture summer evenings entertaining in your private backyard. Don’t miss your chance to own a piece of this vibrant neighborhood—schedule your showing today!

    Zillow last checked:

    Listing updated:

    Listed by:

    Carissa Garpstas 717-788-8347,

    Keller Williams Elite,

    Listing Team: Koch Garpstas Realty Group, Co-Listing Team: Koch Garpstas Realty Group,Co-Listing Agent: Matthew Joseph Koch 717-788-8347,

    Keller Williams Elite

    Bought with:

    Courtney Longenecker, RS347971

    Keller Williams Elite

    Source: Bright MLS,MLS#: PALA2065130MLS Logo

    Facts & features

    Interior

    Bedrooms & bathrooms
    • Bedrooms: 3
    • Bathrooms: 1
    • Full bathrooms: 1
    Bedroom 1
    • Features: Flooring - Carpet
    • Level: Upper
    • Area: 165 Square Feet
    • Dimensions: 15 x 11
    Bedroom 2
    • Features: Flooring - Luxury Vinyl Plank, Ceiling Fan(s)
    • Level: Upper
    • Area: 108 Square Feet
    • Dimensions: 12 x 9
    Bedroom 3
    • Features: Flooring - Luxury Vinyl Plank, Ceiling Fan(s)
    • Level: Upper
    • Area: 300 Square Feet
    • Dimensions: 15 x 20
    Dining room
    • Features: Flooring - Luxury Vinyl Plank
    • Level: Main
    • Area: 120 Square Feet
    • Dimensions: 12 x 10
    Other
    • Level: Upper
    Kitchen
    • Features: Flooring - Luxury Vinyl Plank, Kitchen - Gas Cooking, Recessed Lighting, Ceiling Fan(s), Countertop(s) - Quartz
    • Level: Main
    • Area: 135 Square Feet
    • Dimensions: 15 x 9
    Living room
    • Features: Flooring - Luxury Vinyl Plank, Recessed Lighting
    • Level: Main
    • Area: 182 Square Feet
    • Dimensions: 14 x 13
    Heating
    • Forced Air, Natural Gas
    Cooling
    • Central Air, Electric
    Appliances
    • Included: Washer, Dishwasher, Dryer, Oven/Range - Gas, Refrigerator, Water Heater, Gas Water Heater
    • Laundry: In Basement
    Features
    • Combination Dining/Living, Dining Area, Attic, Bathroom - Tub Shower, Floor Plan - Traditional, Recessed Lighting, Upgraded Countertops, 9'+ Ceilings, Plaster Walls
    • Flooring: Carpet, Luxury Vinyl
    • Windows: Replacement, Double Pane Windows, Vinyl Clad, Window Treatments
    • Basement: Partial,Unfinished
    • Has fireplace: No
    Interior area
    • Total structure area: 1,493
    • Total interior livable area: 1,493 sqft
    • Finished area above ground: 1,493
    • Finished area below ground: 0

    Property

    Parking
    • Parking features: On Street
    • Has uncovered spaces: Yes
    Accessibility
    • Accessibility features: None
    Features
    • Levels: Two and One Half
    • Stories: 2
    • Patio & porch: Patio, Porch
    • Exterior features: Sidewalks, Street Lights
    • Pool features: None
    • Fencing: Split Rail,Wood
    • Has view: Yes
    • View description: City
    Lot
    • Size: 1,742 sqft
    • Features: Level, Urban
    Details
    • Additional structures: Above Grade, Below Grade
    • Parcel number: 3390201600000
    • Zoning: RESIDENTIAL
    • Zoning description: Single-Family Dwelling
    • Special conditions: Standard

    Construction

    Type & style
    • Home type: Townhouse
    • Architectural style: Traditional
    • Property subtype: Townhouse
    Materials
    • Brick, Masonry
    • Foundation: Brick/Mortar, Stone
    • Roof: Rubber,Shingle
    Condition
    • Very Good
    • New construction: No
    • Year built: 1898

    Utilities & green energy

    • Electric: 100 Amp Service
    • Sewer: Public Sewer
    • Water: Public
    • Utilities for property: Cable Available, Phone

    Community & neighborhood

    Security
    • Security features: Smoke Detector(s), Carbon Monoxide Detector(s)
    Location
    • Region: Lancaster
    • Subdivision: Chestnut Hill
    • Municipality: LANCASTER CITY

    Other

    Other facts
    • Listing agreement: Exclusive Right To Sell
    • Listing terms: Cash,Conventional,FHA,VA Loan
    • Ownership: Fee Simple
    • Road surface type: Paved

    Price history

    DateEventPrice
    5/29/2025Sold$317,500-2.3%$213/sqft
    Source: Bright MLS #PALA2065130 Report a problem
    3/24/2025Pending sale$324,900$218/sqft
    Source: Bright MLS #PALA2065130 Report a problem
    3/14/2025Listed for sale$324,900+16%$218/sqft
    Source: Bright MLS #PALA2065130 Report a problem
    6/30/2023Sold$280,000+7.7%$188/sqft
    Source: Bright MLS #PALA2033866 Report a problem
    5/1/2023Pending sale$259,900$174/sqft
    Source: Bright MLS #PALA2033866 Report a problem
    4/27/2023Listed for sale$259,900+276.7%$174/sqft
    Source: Bright MLS #PALA2033866 Report a problem
    12/20/2000Sold$69,000$46/sqft
    Source: Public Record Report a problem

    Public tax history

    YearProperty taxesTax assessment
    2025$4,631 +1.1%$115,800
    2024$4,582 +1.7%$115,800
    2023$4,505 +4.3%$115,800
    2022$4,318 $115,800
    2021$4,318 +1180.8%$115,800
    2020$337 -91.9%$115,800
    2019$4,162 +1134.6%$115,800
    2018$337 -90.1%$115,800 +55.4%
    2017$3,422 +0.9%$74,500
    2016$3,391 +33.9%$74,500
    2015$2,532 $74,500
    2014$2,532 $74,500
    2013-- $74,500
    2012-- $74,500
    2011-- $74,500
    2010-- $74,500
    2009-- $74,500
    2007-- $74,500
    2006-- $74,500
    2005-- $74,500 +13.4%
    2004-- $65,700
    2003-- $65,700
    2002-- $65,700
    2000-- $65,700

    Find assessor info on the county website

    Neighborhood: Chestnut Hill

    Nearby schools

    GreatSchools rating
    Schools provided by the listing agent
    • Elementary: Wharton
    • Middle: John F Reynolds
    • High: Mccaskey Campus
    • District: School District Of Lancaster

    Source: Bright MLS. This data may not be complete. We recommend contacting the local school district to confirm school assignments for this home.

    Get pre-qualified for a loan
    At Zillow Home Loans, we can pre-qualify you in as little as 5 minutes with no impact to your credit score.

    An equal housing lender. NMLS #10287.

    Sell for more on Zillow
    Get a Zillow Showcase℠ listing at no additional cost and you could sell for .
    $335,100
    2% more
    +$6,702
    With Zillow Showcase(estimated)
    $341,802