Skip main navigation
Sold for $305,000
  • $305,000

    539 N Oneil Street, Clayton, NC 27520

    3beds
    2,377sqft
    Single Family Residence
    Built in 1962
    8,712 Square Feet Lot
    $303,400 Zestimate®
    $128/sqft
    $2,149 Estimated rent

    Home value

    $303,400

    $285,000 - $325,000

    $2,149/mo

    Zestimate® history
    Loading
    Loading...

    Owner options

    List your home for rent

    $2,149/mo

    Rent Zestimate®

    Find your next renter with Zillow Rental Manager. Plus, with online applications, you can quickly screen prospective tenants – for free.

    Learn more

    $2,149/mo

    Rent Zestimate®

    Refinance and save

    $1,774/mo

    Est. payment

    Refinancing to a lower rate could help reduce your monthly payments and save thousands over the life of the loan.

    See today's rates

    $1,774/mo

    Est. payment

    Explore your selling options

    Work with a Zillow partner agent

    Leverage their expertise and Zillow's premium Showcase listings to get your home seen by more buyers.

    Get started

    List with your own agent

    Get your home in front of millions of buyers by listing it on Zillow.

    Learn how to do it

    Sell it yourself

    Take full control of how buyers see your home on Zillow by listing For Sale by Owner (FSBO).

    List your home

    What's special

    Two bonus roomsWood floorsFlexible-use spaceHome gymMedia roomLaundry areaSpacious eat-in kitchen
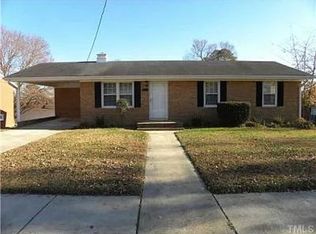
    PRICED TO SELL | WALKOUT BASEMENT | TWO BONUS SPACES | WIRED GARAGE/STORAGE This 3-bedroom, 3-bath home offers character, flexibility, and function. Enjoy wood floors in the living room, wainscoting in main living areas, and a spacious eat-in kitchen—perfect for gatherings. Refrigerator conveys (curtains and rods do not). Discover the versatility of a finished, heated and cooled walkout basement with both interior and exterior access. This lower-level features TWO bonus rooms, a FULL bath, laundry area, and FLEXIBLE-use space—ideal for a guest suite, home gym, office, or media room. The drywall is complete and just needs paint, making it ready for your personal touch. Per seller, all additions were completed by a previous owner; the basement irrigation system is the only update made by the current seller. No permits found by the listing agent—buyer to verify all permits. Conveniently located near shopping, dining, and local events. Home is occupied—please allow appropriate notice for showings.

    Zillow last checked:

    Listing updated:

    Listed by:

    Latoyia Stevens 910-212-6456,

    1st Class Real Estate Legacy Partners,

    Valerie Maat 919-921-6625,

    1st Class Real Estate Legacy Partners

    Bought with:

    A Non Member

    A Non Member

    Source: Hive MLS,MLS#: 100497288MLS LogoOriginating MLS: MLS of Goldsboro

    Facts & features

    Interior

    Bedrooms & bathrooms
    • Bedrooms: 3
    • Bathrooms: 3
    • Full bathrooms: 3
    Primary bedroom
    • Level: First
    Bedroom 1
    • Level: First
    Bedroom 2
    • Level: First
    Bathroom 1
    • Level: First
    Bathroom 2
    • Level: First
    Bonus room
    • Level: Basement
    Bonus room
    • Level: Basement
    Kitchen
    • Level: First
    Laundry
    • Level: Basement
    Living room
    • Level: First
    Heating
    • Fireplace(s), Forced Air, Natural Gas
    Cooling
    • Central Air
    Appliances
    • Included: Refrigerator
    • Laundry: Dryer Hookup, Washer Hookup, In Basement
    Features
    • Master Downstairs, Ceiling Fan(s), Basement, Blinds/Shades
    • Flooring: Laminate, Tile, Wood
    • Basement: Finished
    Interior area
    • Total structure area: 2,377
    • Total interior livable area: 2,377 sqft

    Property

    Parking
    • Total spaces: 3
    • Parking features: Covered, Concrete
    • Carport spaces: 1
    • Uncovered spaces: 2
    Features
    • Levels: One
    • Stories: 1
    • Patio & porch: Porch
    • Pool features: None
    • Fencing: None
    Lot
    • Size: 8,712 sqft
    • Dimensions: 74 x 116 x 75 x 117
    Details
    • Additional structures: Shed(s)
    • Parcel number: 05034008
    • Zoning: RES
    • Special conditions: Standard

    Construction

    Type & style
    • Home type: SingleFamily
    • Property subtype: Single Family Residence
    Materials
    • See Remarks, Brick, Brick Veneer
    • Foundation: Slab
    • Roof: Shingle
    Condition
    • New construction: No
    • Year built: 1962

    Utilities & green energy

    • Sewer: Public Sewer
    • Water: Public
    • Utilities for property: Natural Gas Connected, Sewer Available, Water Available

    Community & neighborhood

    Security
    • Security features: Smoke Detector(s)
    Location
    • Region: Clayton
    • Subdivision: Not In Subdivision

    HOA & financial

    HOA
    • Has HOA: No

    Other

    Other facts
    • Listing agreement: Exclusive Right To Sell
    • Listing terms: Cash,Conventional,FHA,USDA Loan,VA Loan

    Price history

    DateEventPrice
    9/30/2025Sold$305,000+1.7%$128/sqft
    Source: Hive MLS #100497288 Report a problem
    8/26/2025Pending sale$299,900$126/sqft
    Source: Hive MLS #100497288 Report a problem
    7/31/2025Price change$299,900-7.7%$126/sqft
    Source: Hive MLS #100497288 Report a problem
    7/24/2025Price change$325,000-3%$137/sqft
    Source: Hive MLS #100497288 Report a problem
    6/29/2025Price change$335,200-1.4%$141/sqft
    Source: Hive MLS #100497288 Report a problem
    6/16/2025Price change$339,900-2.9%$143/sqft
    Source: Hive MLS #100497288 Report a problem
    3/28/2025Listed for sale$350,000+311.8%$147/sqft
    Source: Hive MLS #100497288 Report a problem
    6/10/2020Sold$85,000+6.4%$36/sqft
    Source: Public Record Report a problem
    12/29/2018Listing removed$79,900$34/sqft
    Source: List 2 Sell Realty #2228579 Report a problem
    12/18/2018Listed for sale$79,900-62.8%$34/sqft
    Source: List 2 Sell Realty #2228579 Report a problem
    11/15/2018Sold$215,000$90/sqft
    Source: Doorify MLS #2213968 Report a problem

    Public tax history

    YearProperty taxesTax assessment
    2025$2,579 +42.2%$255,340 +85.9%
    2024$1,813 +2.3%$137,360
    2023$1,772 -3%$137,360
    2022$1,827 +1.5%$137,360
    2021$1,799 -2.2%$137,360
    2020$1,841 $137,360
    2019$1,841 -26.4%$137,360 -25.3%
    2018$2,501 +2.3%$183,910
    2017$2,446 $183,910
    2016$2,446 $183,910
    2015$2,446 +1.9%$183,910
    2014$2,400 $183,910
    2013-- $183,910
    2012-- $183,910
    2011-- $183,910
    2009-- --
    2008-- --
    2007-- --
    2006-- --
    2005-- --
    2004-- --
    2003-- --
    2002-- --
    2001-- --
    2000-- --

    Find assessor info on the county website

    Neighborhood: 27520

    Nearby schools

    GreatSchools rating
    Schools provided by the listing agent
    • Elementary: Cooper Academy
    • Middle: Riverwood Middle School
    • High: Clayton

    Source: Hive MLS. This data may not be complete. We recommend contacting the local school district to confirm school assignments for this home.

    Get a cash offer in 3 minutes
    Find out how much your home could sell for in as little as 3 minutes with a no-obligation cash offer.
    Estimated market value
    $303,400
    Get a cash offer in 3 minutes
    Find out how much your home could sell for in as little as 3 minutes with a no-obligation cash offer.
    Estimated market value
    $303,400