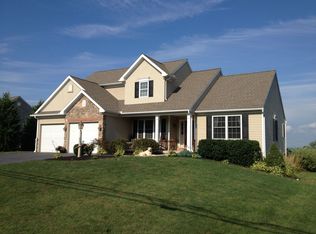
This custom home by Middle Creek Builders offers farmland views from large windows and a half-acre of land. Its open floor plan features a great room with a vaulted ceiling and propane fireplace. Connected to the great room is the eat-in kitchen with cherry cabinetry and an L-shaped breakfast bar. The first floor also has a room than can be used as a fourth bedroom or home office.The luxurious master suite has another vaulted ceiling along with a whirlpool tub, spacious walk-in closet, and recessed lighting. An alcove in the master suite provides enough room for a small seating area. Also on the upper level is a lofted area that overlooks the great room. Two spacious bedrooms and a full bath complete the second level floor plan. Other highlights of the home include striking Brazilian cherry hardwood flooring, a dining room with a tray ceiling, and a first floor office that can be used as an extra bedroom. If additional living space is desired, the basement has already been roughed-in for a second kitchen and bathroom.
This property is not currently displayed as for sale or rent on Zillow. This may be different from what's on other websites or public sources.