MIRA - The Mira provides an inviting family room that flows effortlessly to the eat in kitchen area. The kitchen supplies you with plenty of counter and cabinet space. Downstairs has a primary suite with a private bathroom with double granite vanity sinks & walk-in closet. Upstairs you'll find two bedrooms, and a large primary suite. Bonus alert: loft area included, adding the extra living space you desire! Full house blinds, granite countertops in the kitchen, LED lighting, Smart Home System features and more. Home and community information, including pricing, included features, terms, availability and amenities are subject to change prior to sale without notice or obligation. Full incentives and commission with FULL PRICE offer only. time Upstairs and the spacious primary suite. A flex room is located on the first floor and can be used as a bedroom, office, dining space and more. You will love the thoughtfully arranged kitchen which offers a view to the dining and living area. Full house blinds, granite countertops in the kitchen, LED lighting, Smart Home System, and availability and amenities are subject to change prior to sale without notice or obligation. Square footage dimensions are approximate. *** STOCK PHOTOS***
Closed
$406,630
539 Overlook Dr #E13, Loganville, GA 30052
5beds
--sqft
Single Family Residence
Built in 2022
-- sqft lot
$448,700 Zestimate®
$--/sqft
$2,591 Estimated rent
Home value
$448,700
$426,000 - $471,000
$2,591/mo
Zestimate® history
Owner options
List your home for rent
$2,591/mo
Rent Zestimate®
Find your next renter with Zillow Rental Manager. Plus, with online applications, you can quickly screen prospective tenants – for free.
$2,591/mo
Rent Zestimate®
Refinance and save
$3,021/mo
Est. payment
Refinancing to a lower rate could help reduce your monthly payments and save thousands over the life of the loan.
$3,021/mo
Est. payment
Explore your selling options
Work with a Zillow partner agent
Leverage their expertise and Zillow's premium Showcase listings to get your home seen by more buyers.
Get startedList with your own agent
Get your home in front of millions of buyers by listing it on Zillow.
Learn how to do itSell it yourself
Take full control of how buyers see your home on Zillow by listing For Sale by Owner (FSBO).
List your homeWhat's special
Flex roomSpacious primary suiteOpen concept designLed lightingGranite countertopsSmart home system
Zillow last checked:
Listing updated:
Listed by:
Jeanette Frazier 404-246-6444,
DFH Realty Georgia
Bought with:
Kelli Burns, 319628
Keller Williams Realty Atl. Partners
Source: GAMLS,MLS#: 20145400
Facts & features
Interior
Bedrooms & bathrooms
- Bedrooms: 5
- Bathrooms: 3
- Full bathrooms: 3
- Main level bathrooms: 1
- Main level bedrooms: 1
Rooms
- Room types: Foyer, Laundry
Heating
- Electric, Central
Cooling
- Electric, Central Air
Appliances
- Included: Dishwasher, Microwave, Oven/Range (Combo), Stainless Steel Appliance(s)
- Laundry: In Hall, Upper Level
Features
- Double Vanity, Walk-In Closet(s)
- Flooring: Vinyl
- Basement: None
- Attic: Pull Down Stairs
- Has fireplace: No
Interior area
- Total structure area: 0
- Finished area above ground: 0
- Finished area below ground: 0
Property
Parking
- Parking features: Garage
- Has garage: Yes
Features
- Levels: Two
- Stories: 2
Lot
- Features: Level, Sloped
Details
- Parcel number: 0.0
Construction
Type & style
- Home type: SingleFamily
- Architectural style: Craftsman
- Property subtype: Single Family Residence
Materials
- Concrete, Brick
- Roof: Composition
Condition
- Resale
- New construction: No
- Year built: 2022
Details
- Warranty included: Yes
Utilities & green energy
- Sewer: Public Sewer
- Water: Public
- Utilities for property: Electricity Available
Community & HOA
Community
- Features: Sidewalks, Street Lights
- Subdivision: The Enclave at Dial Farm
HOA
- Has HOA: Yes
- Services included: Maintenance Grounds
- HOA fee: $500 annually
Location
- Region: Loganville
Financial & listing details
- Annual tax amount: $1
- Date on market: 9/7/2023
- Cumulative days on market: 22 days
- Listing agreement: Exclusive Right To Sell
- Electric utility on property: Yes
Price history
| Date | Event | Price |
|---|---|---|
| 12/28/2023 | Sold | $406,630+1.2% |
Source:  GAMLS #20145400 Report a problem GAMLS #20145400 Report a problem | ||
| 9/30/2023 | Pending sale | $401,990 |
Source: GAMLS #20145400 Report a problem | ||
| 9/30/2023 | Price change | $401,990+4.8% |
Source: GAMLS #20145400 Report a problem | ||
| 9/7/2023 | Listed for sale | $383,490 |
Source: GAMLS #20145400 Report a problem | ||
Public tax history
Tax history is unavailable.
Neighborhood: 30052
Nearby homes
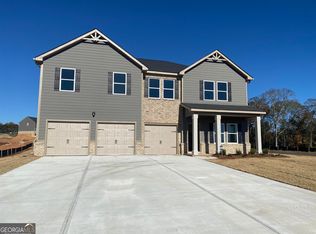
- $443,9904 bd4 ba-- sqft517 Overlook Rd #E12, Walnut Grove, GA 30052Sold
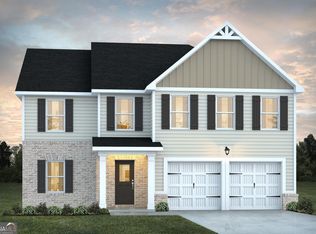
- $440,4605 bd3 ba-- sqft516 Overlook Overlook Rd #D27, Walnut Grove, GA 30052Sold
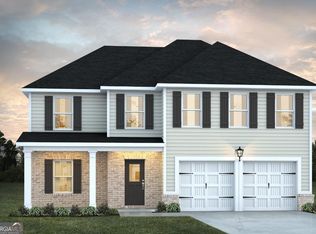
- $428,2254 bd3 ba3k sqft508 Overlook Rd #D25, Walnut Grove, GA 30052Sold
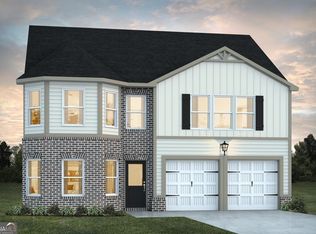
- $430,7654 bd3 ba2.8k sqft576 Overlook Road Rd #D-31, Covington, GA 30014Sold
- $394,9904 bd3 ba-- sqft393 Sandy Creek Dr #E10, Loganville, GA 30052Sold
- $380,4904 bd3 ba-- sqft567 Overlook Dr #E15, Loganville, GA 30052Sold
- $317,700-- bd2 ba2.2k sqft1170 Penland Rd, Covington, GA 30014Off Market
- $406,4003 bd3 ba1.7k sqft1177 Penland Rd, Covington, GA 30014Off Market
Nearby schools
GreatSchools rating
- 7/10Walnut Grove Elementary SchoolGrades: PK-5Distance: 4.8 mi
- 7/10Youth Middle SchoolGrades: 6-8Distance: 6.1 mi
- 6/10Walnut Grove High SchoolGrades: 9-12Distance: 6.2 mi
Schools provided by the listing agent
- Elementary: Walnut Grove
- Middle: Youth Middle
- High: Walnut Grove
Source: GAMLS. This data may not be complete. We recommend contacting the local school district to confirm school assignments for this home.
Get a cash offer in 3 minutes
Find out how much your home could sell for in as little as 3 minutes with a no-obligation cash offer.
Estimated market value
$448,700
Get a cash offer in 3 minutes
Find out how much your home could sell for in as little as 3 minutes with a no-obligation cash offer.
Estimated market value
$448,700
- Georgia
- Walton County
- Covington
- 30052
- 539 Overlook Dr Unit E13
Nearby cities
Nearby neighborhoods
Nearby zip codes
Other Covington Topics
