Embrace the spirit of community in Atlanta's Olmsted neighborhood! Named after the renowned landscape architect Frederick Law Olmsted (known for more than NYC’s Central Park!), this vibrant neighborhood seamlessly combines urban living with natural beauty. Explore the streets that echo his vision of harmonious landscapes right in the heart of the city. You'll find this Craftsman style home reflects meticulous attention to detail, innovative design & contemporary living. Located across from East Lake Country Club and only a few blocks from restaurants this is a gorgeous community. Olmsted Neighborhood is known for intown living, surrounded by over 3 acres of greenspace including walking trails, dog park and places to just chill out. This home offers the perfect intown experience. Inside you will find a thoughtfully designed floor plan featuring four bedrooms, three full baths, with one additional half bath for added convenience located on the main living. The home features a main-level fireplace. Three spacious bedrooms on the top floor with spacious bathrooms. Numerous, oblong and oversized windows allow great natural light throughout the home. The 4th bedroom found on the lower floor can serve as an entertainment area, private guest suite with separate entrance, or great home gym. My Favorite aspect about this home is the abundance of outdoor living ... a large deck along with a gazebo and greenspace to host large get-togethers. Private 2-car garage. Beautifully Landscaped Park and common space adjacent to the rear entrance of the home.
Closed
$485,000
539 Parker Ave, Decatur, GA 30032
4beds
2,769sqft
Townhouse, Residential
Built in 2001
4,356 Square Feet Lot
$481,600 Zestimate®
$175/sqft
$2,868 Estimated rent
Home value
$481,600
$458,000 - $506,000
$2,868/mo
Zestimate® history
Owner options
List your home for rent
$2,868/mo
Rent Zestimate®
Find your next renter with Zillow Rental Manager. Plus, with online applications, you can quickly screen prospective tenants – for free.
$2,868/mo
Rent Zestimate®
Refinance and save
$4,880/mo
Est. payment
Refinancing to a lower rate could help reduce your monthly payments and save thousands over the life of the loan.
$4,880/mo
Est. payment
Explore your selling options
Work with a Zillow partner agent
Leverage their expertise and Zillow's premium Showcase listings to get your home seen by more buyers.
Get startedList with your own agent
Get your home in front of millions of buyers by listing it on Zillow.
Learn how to do itSell it yourself
Take full control of how buyers see your home on Zillow by listing For Sale by Owner (FSBO).
List your homeWhat's special
Separate entranceCraftsman style homeOversized windowsPrivate guest suiteInnovative designWalking trailsSpacious bedrooms
Zillow last checked:
Listing updated:
Listed by:
G Shawn Morgan,
Compass
Bought with:
Neil Hediger, 383744
Compass
Source: FMLS GA,MLS#: 7272311
Facts & features
Interior
Bedrooms & bathrooms
- Bedrooms: 4
- Bathrooms: 4
- Full bathrooms: 3
- 1/2 bathrooms: 1
Rooms
- Room types: Bonus Room, Family Room
Primary bedroom
- Features: Split Bedroom Plan
- Level: Split Bedroom Plan
Bedroom
- Features: Split Bedroom Plan
Primary bathroom
- Features: Double Vanity, Separate Tub/Shower, Soaking Tub
Dining room
- Features: Separate Dining Room
Kitchen
- Features: Breakfast Bar, Cabinets Stain, Kitchen Island, Pantry, Solid Surface Counters, View to Family Room
Heating
- Central
Cooling
- Central Air
Appliances
- Included: Dishwasher, Disposal, Gas Range, Gas Water Heater, Microwave, Self Cleaning Oven
- Laundry: Laundry Room, Upper Level
Features
- Entrance Foyer, High Ceilings 9 ft Main, High Speed Internet, Walk-In Closet(s)
- Flooring: Carpet, Hardwood
- Windows: Insulated Windows
- Basement: Driveway Access,Exterior Entry,Finished,Finished Bath,Interior Entry
- Number of fireplaces: 1
- Fireplace features: Family Room, Gas Log
- Common walls with other units/homes: 2+ Common Walls
Interior area
- Total structure area: 2,769
- Total interior livable area: 2,769 sqft
- Finished area above ground: 2,769
- Finished area below ground: 0
Property
Parking
- Total spaces: 2
- Parking features: Attached, Garage
- Attached garage spaces: 2
Accessibility
- Accessibility features: None
Features
- Levels: Three Or More
- Patio & porch: Deck, Front Porch
- Exterior features: Other
- Pool features: None
- Spa features: None
- Fencing: Fenced
- Has view: Yes
- View description: Other
- Waterfront features: None
- Body of water: None
Lot
- Size: 4,356 Square Feet
- Dimensions: 24x109x24x109
- Features: Front Yard, Landscaped
Details
- Additional structures: None
- Parcel number: 15 172 16 007
- Other equipment: None
- Horse amenities: None
Construction
Type & style
- Home type: Townhouse
- Architectural style: Townhouse,Traditional
- Property subtype: Townhouse, Residential
- Attached to another structure: Yes
Materials
- Cement Siding
- Foundation: Concrete Perimeter
- Roof: Composition
Condition
- Resale
- New construction: No
- Year built: 2001
Utilities & green energy
- Electric: Other
- Sewer: Public Sewer
- Water: Public
- Utilities for property: Cable Available, Electricity Available, Natural Gas Available, Sewer Available, Water Available
Green energy
- Energy efficient items: None
- Energy generation: None
Community & HOA
Community
- Features: Dog Park, Homeowners Assoc, Near Trails/Greenway, Sidewalks
- Security: Open Access
- Subdivision: East Lake
HOA
- Has HOA: Yes
- HOA fee: $1,830 annually
Location
- Region: Decatur
Financial & listing details
- Price per square foot: $175/sqft
- Tax assessed value: $479,600
- Annual tax amount: $5,426
- Date on market: 9/7/2023
- Cumulative days on market: 42 days
- Ownership: Fee Simple
- Electric utility on property: Yes
- Road surface type: Paved
Price history
| Date | Event | Price |
|---|---|---|
| 10/3/2023 | Sold | $485,000+1%$175/sqft |
Source:  FMLS GA #7272311 Report a problem FMLS GA #7272311 Report a problem | ||
| 9/22/2023 | Pending sale | $480,000$173/sqft |
Source:  GAMLS #10200449 Report a problem GAMLS #10200449 Report a problem | ||
| 9/7/2023 | Listed for sale | $480,000-2%$173/sqft |
Source: FMLS GA #7272311 Report a problem | ||
| 9/7/2023 | Listing removed | $490,000$177/sqft |
Source: GAMLS #10193371 Report a problem | ||
| 8/18/2023 | Listed for sale | $490,000-4.9%$177/sqft |
Source: FMLS GA #7263105 Report a problem | ||
| 8/18/2023 | Listing removed | $515,000$186/sqft |
Source: GAMLS #10190713 Report a problem | ||
| 8/2/2023 | Listed for sale | $515,000+112.4%$186/sqft |
Source: GAMLS #10186272 Report a problem | ||
| 5/4/2016 | Sold | $242,500-1%$88/sqft |
Source: Public Record Report a problem | ||
| 3/23/2016 | Pending sale | $245,000$88/sqft |
Source: RE/MAX AROUND ATLANTA REALTY #7588746 Report a problem | ||
| 2/29/2016 | Price change | $245,000-2%$88/sqft |
Source: RE/MAX AROUND ATLANTA REALTY #7588746 Report a problem | ||
| 2/16/2016 | Listed for sale | $250,000-8.1%$90/sqft |
Source: RE/MAX AROUND ATLANTA #07588746 Report a problem | ||
| 11/22/2013 | Listing removed | $1,700$1/sqft |
Source: iHOUSEWeb Solutions, Inc #5215895 Report a problem | ||
| 11/4/2013 | Price change | $1,700+6.3%$1/sqft |
Source: RE/MAX AROUND ATLANTA REALTY #7178794 Report a problem | ||
| 10/16/2013 | Price change | $1,600-5.9%$1/sqft |
Source: ACM Management Group LLC #5193980 Report a problem | ||
| 9/8/2013 | Listed for rent | $1,700+6.3%$1/sqft |
Source: ACM Management Group LLC #5193980 Report a problem | ||
| 4/27/2012 | Listing removed | $1,600$1/sqft |
Source: Peachtree Road Realty Associates LLC #4339330 Report a problem | ||
| 4/8/2012 | Price change | $1,600-5.9%$1/sqft |
Source: Peachtree Road Realty Associates LLC #4339330 Report a problem | ||
| 3/22/2012 | Listed for rent | $1,700$1/sqft |
Source: Peachtree Road Realty Associates LLC #4339330 Report a problem | ||
| 2/23/2007 | Sold | $272,000+32.6%$98/sqft |
Source: Public Record Report a problem | ||
| 3/19/2002 | Sold | $205,100$74/sqft |
Source: Public Record Report a problem | ||
Public tax history
| Year | Property taxes | Tax assessment |
|---|---|---|
| 2025 | $5,426 +0.1% | $191,840 +1.9% |
| 2024 | $5,421 +43.4% | $188,200 +3.6% |
| 2023 | $3,781 -3% | $181,640 +11.2% |
| 2022 | $3,898 +7379.7% | $163,360 +28.5% |
| 2021 | $52 -98.3% | $127,080 |
| 2020 | $3,089 +12.1% | $127,080 -5.2% |
| 2019 | $2,755 -22.2% | $134,040 +11.9% |
| 2018 | $3,541 +61.5% | $119,760 +23.5% |
| 2017 | $2,193 -55.1% | $96,980 -6.2% |
| 2016 | $4,884 | $103,440 +27.4% |
| 2014 | $4,884 | $81,200 +23.9% |
| 2013 | -- | $65,560 |
| 2012 | -- | $65,560 -22.6% |
| 2011 | -- | $84,720 -25.6% |
| 2010 | $3,562 | $113,800 |
| 2009 | $3,562 +8.9% | $113,800 |
| 2008 | $3,270 +15.3% | $113,800 |
| 2006 | $2,835 -1.7% | $113,800 +10.1% |
| 2005 | $2,886 +1.9% | $103,400 |
| 2004 | $2,831 +31.5% | $103,400 +27.2% |
| 2003 | $2,153 | $81,320 |
Find assessor info on the county website
Neighborhood: Candler-Mcafee
Nearby homes
- $472,0003 bd4 ba2.7k sqft537 Parker Ave, Decatur, GA 30032Off Market
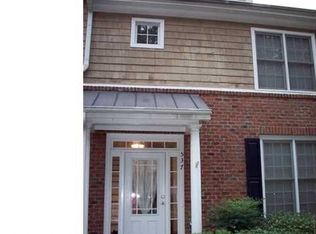
- $456,5003 bd4 ba-- sqft537 Parker Ave UNIT 537, Decatur, GA 30032Off Market
- $451,8003 bd3 ba2k sqft541 Parker Ave, Decatur, GA 30032Off Market
- $425,8003 bd4 ba2.5k sqft535 Parker Ave, Decatur, GA 30032Off Market
- $426,7003 bd3 ba2k sqft543 Parker Ave, Decatur, GA 30032Off Market
- $536,8004 bd3 ba1.8k sqft510 Parker Ave SE, Decatur, GA 30032Off Market
- $428,6003 bd4 ba2.1k sqft545 Parker Ave, Decatur, GA 30032Off Market
- $437,4003 bd3 ba2.1k sqft547 Parker Ave, Decatur, GA 30032Off Market
Nearby schools
GreatSchools rating
- 5/10Toomer Elementary SchoolGrades: PK-5Distance: 1.9 mi
- 5/10King Middle SchoolGrades: 6-8Distance: 4.6 mi
- 6/10Maynard H. Jackson- Jr. High SchoolGrades: 9-12Distance: 3.5 mi
Schools provided by the listing agent
- Elementary: Fred A. Toomer
- Middle: Martin L. King Jr.
- High: Maynard Jackson
Source: FMLS GA. This data may not be complete. We recommend contacting the local school district to confirm school assignments for this home.
Get a cash offer in 3 minutes
Find out how much your home could sell for in as little as 3 minutes with a no-obligation cash offer.
Estimated market value
$481,600
Get a cash offer in 3 minutes
Find out how much your home could sell for in as little as 3 minutes with a no-obligation cash offer.
Estimated market value
$481,600
- Georgia
- Dekalb County
- Decatur
- 30032
- Candler-Mcafee
- 539 Parker Ave
Nearby cities
Nearby neighborhoods
Nearby zip codes
Other Decatur Topics
