Welcome to 539 Parkview Lane in the desirable North Pointe 55+ community of Hanover. Built by its original owners in 2004 and thoughtfully upgraded throughout, this meticulously maintained home offers a rare combination of privacy, storage, and functional living space. Situated on a premium corner lot, the property features a dedicated dining room, a sought-after floor plan, and a private patio surrounded by mature trees, creating a peaceful outdoor retreat. The main level offers comfortable one-floor living with a spacious primary suite, full bathroom, laundry room, sunroom, dining room, and inviting family room. The kitchen features hardwood flooring, upgraded cabinetry, under-cabinet lighting, stainless steel appliances, an upgraded sink, stone backsplash, and an instant hot water pump. The family room is highlighted by a custom gas fireplace, crown molding, and abundant natural light, while the sunroom provides the perfect place to relax and enjoy the tranquil setting. A rare feature within the community, the home includes a dedicated dining room, providing the ideal space for entertaining guests, hosting holiday gatherings, or enjoying everyday meals. The spacious primary suite offers exceptional storage with two closets, including a large walk-in closet and a second generously sized closet, along with custom shelving and a dedicated vanity area. A stair lift provides easy access to the second floor, where you'll find an additional bedroom, full bathroom, and a luxurious heated jetted whirlpool tub, creating the perfect private space for guests or hobbies. Additional upgrades include custom blinds and draperies, UV window tinting, a radon mitigation system, enlarged storage areas, access to a large storage space above the garage, and numerous thoughtful builder upgrades that reflect the care and attention invested in this home over the years. Rarely does a home become available that combines this level of care, privacy, storage, and quality within North Pointe. Pride of ownership is evident throughout, making this truly move-in ready home one you won't want to miss.
Sold for $320,000
$320,000
539 Parkview Ln #120, Hanover, PA 17331
2beds
1,700sqft
Townhouse
Built in 2004
-- sqft lot
$320,100 Zestimate®
$188/sqft
$1,773 Estimated rent
Home value
$320,100
$304,000 - $336,000
$1,773/mo
Zestimate® history
Owner options
List your home for rent
$1,773/mo
Rent Zestimate®
Find your next renter with Zillow Rental Manager. Plus, with online applications, you can quickly screen prospective tenants – for free.
$1,773/mo
Rent Zestimate®
Refinance and save
$2,156/mo
Est. payment
Refinancing to a lower rate could help reduce your monthly payments and save thousands over the life of the loan.
$2,156/mo
Est. payment
Explore your selling options
Work with a Zillow partner agent
Leverage their expertise and Zillow's premium Showcase listings to get your home seen by more buyers.
Get startedList with your own agent
Get your home in front of millions of buyers by listing it on Zillow.
Learn how to do itSell it yourself
Take full control of how buyers see your home on Zillow by listing For Sale by Owner (FSBO).
List your homeWhat's special
Custom shelvingInviting family roomAbundant natural lightUv window tintingPremium corner lotDedicated vanity areaCustom blinds and draperies
Zillow last checked:
Listing updated:
Listed by:
Klare Lowman 717-357-3296,
Iron Valley Real Estate Gettysburg
Bought with:
Dylan Morrison, RS375035
Cummings & Co. Realtors
Andrew Spangenberger, RS327813
Cummings & Co. Realtors
Source: Bright MLS,MLS#: PAYK2105018
Facts & features
Interior
Bedrooms & bathrooms
- Bedrooms: 2
- Bathrooms: 2
- Full bathrooms: 2
- Main level bathrooms: 1
- Main level bedrooms: 1
Basement
- Area: 0
Heating
- Forced Air, Natural Gas
Cooling
- Central Air, Electric
Appliances
- Included: Gas Water Heater
- Laundry: Main Level
Features
- Plaster Walls
- Has basement: No
- Number of fireplaces: 1
- Fireplace features: Gas/Propane
Interior area
- Total structure area: 1,700
- Total interior livable area: 1,700 sqft
- Finished area above ground: 1,700
- Finished area below ground: 0
Property
Parking
- Total spaces: 2
- Parking features: Garage Faces Front, Attached, Off Street
- Attached garage spaces: 2
Accessibility
- Accessibility features: Stair Lift
Features
- Levels: Two
- Stories: 2
- Pool features: None
Details
- Additional structures: Above Grade, Below Grade
- Parcel number: 67000DD0056U0C0120
- Zoning: RESIDENTIAL
- Special conditions: Standard
Construction
Type & style
- Home type: Townhouse
- Architectural style: Ranch/Rambler
- Property subtype: Townhouse
Materials
- Vinyl Siding
- Foundation: Slab
Condition
- Excellent
- New construction: No
- Year built: 2004
Utilities & green energy
- Sewer: Public Sewer
- Water: Public
Community & HOA
Community
- Security: Security System
- Condo and coop fee: $220 monthly
- Senior community: Yes
- Subdivision: North Pointe Condos
HOA
- Has HOA: No
- Amenities included: None
- Services included: Common Area Maintenance, Maintenance Structure, Lawn Care Front, Lawn Care Rear, Lawn Care Side, Maintenance Grounds, Road Maintenance, Snow Removal
- HOA name: North Pointe Unit Owners Association
Location
- Region: Hanover
- Municipality: HANOVER BORO
Financial & listing details
- Price per square foot: $188/sqft
- Tax assessed value: $158,700
- Annual tax amount: $5,913
- Date on market: 6/12/2026
- Listing agreement: Exclusive Right To Sell
- Inclusions: Refrigerator, Washer, Dryer, Drapes, Alarm System
- Ownership: Condominium
Price history
| Date | Event | Price |
|---|---|---|
| 7/17/2026 | Sold | $320,000-2.7%$188/sqft |
Source:  Bright MLS #PAYK2105018 Report a problem Bright MLS #PAYK2105018 Report a problem | ||
| 7/6/2026 | Pending sale | $329,000$194/sqft |
Source: Bright MLS #PAYK2105018 Report a problem | ||
| 6/23/2026 | Price change | $329,000-6%$194/sqft |
Source: Bright MLS #PAYK2105018 Report a problem | ||
| 6/12/2026 | Listed for sale | $350,000$206/sqft |
Source: Bright MLS #PAYK2105018 Report a problem | ||
Public tax history
Tax history is unavailable.
Neighborhood: 17331
Nearby homes
- $289,9002 bd2 ba1.3k sqft516 Parkview Ln #134, Hanover, PA 17331Sold
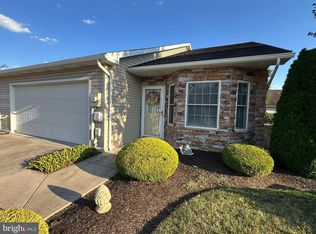
- $300,0002 bd2 ba1.3k sqft525 Parkview Ln #113, Hanover, PA 17331Sold

- $268,0002 bd2 ba1.2k sqft515 Parkview Ln, Hanover, PA 17331Sold
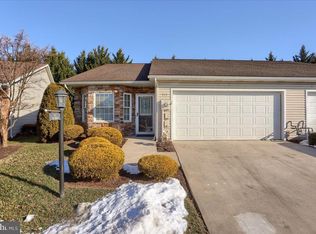
- $279,9003 bd3 ba1.6k sqft524 Parkview Ln, Hanover, PA 17331Sold

- $238,5002 bd2 ba1.3k sqft501 Parkview Ln #101, Hanover, PA 17331Sold
- $263,5002 bd2 ba1.3k sqft401 Parkview Ln, Hanover, PA 17331Off Market
- $271,2002 bd2 ba1.3k sqft403 Parkview Ln, Hanover, PA 17331Off Market
- $275,3002 bd2 ba1.3k sqft405 Parkview Ln, Hanover, PA 17331Off Market
Nearby schools
GreatSchools rating
- 5/10Hanover Middle SchoolGrades: 5-8Distance: 0.4 mi
- 6/10Hanover Senior High SchoolGrades: 8-12Distance: 0.4 mi
- 8/10Washington El SchoolGrades: K-4Distance: 0.5 mi
Schools provided by the listing agent
- District: Hanover Public
Source: Bright MLS. This data may not be complete. We recommend contacting the local school district to confirm school assignments for this home.


Get pre-qualified for a loan
At Zillow Home Loans, we can pre-qualify you in as little as 5 minutes with no impact to your credit score.An equal housing lender. NMLS #10287.
Sell for more on Zillow
Get a Zillow Showcase℠ listing at no additional cost and you could sell for .
$320,100
2% more
+$6,402
With Zillow Showcase(estimated)
$326,502
- Pennsylvania
- York County
- Hanover
- 17331
- 539 Parkview Ln Unit 120
Nearby cities
Nearby neighborhoods
Nearby zip codes
Other Hanover Topics
