Skip main navigation
Closed
  • $201,500

    539 Phillip St, Huntington, IN 46750

    3beds
    1,352sqft
    Manufactured Home
    Built in 2002
    9,583.2 Square Feet Lot
    $206,100 Zestimate®
    $--/sqft
    $1,487 Estimated rent

    Home value

    $206,100

    $196,000 - $216,000

    $1,487/mo

    Zestimate® history
    Loading
    Loading...

    Owner options

    List your home for rent

    $1,487/mo

    Rent Zestimate®

    Find your next renter with Zillow Rental Manager. Plus, with online applications, you can quickly screen prospective tenants – for free.

    Learn more

    $1,487/mo

    Rent Zestimate®

    Refinance and save

    $1,281/mo

    Est. payment

    Refinancing to a lower rate could help reduce your monthly payments and save thousands over the life of the loan.

    See today's rates

    $1,281/mo

    Est. payment

    Explore your selling options

    Work with a Zillow partner agent

    Leverage their expertise and Zillow's premium Showcase listings to get your home seen by more buyers.

    Get started

    List with your own agent

    Get your home in front of millions of buyers by listing it on Zillow.

    Learn how to do it

    Sell it yourself

    Take full control of how buyers see your home on Zillow by listing For Sale by Owner (FSBO).

    List your home

    What's special

    New dishwasher
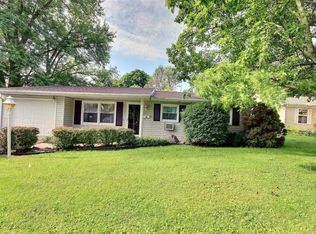
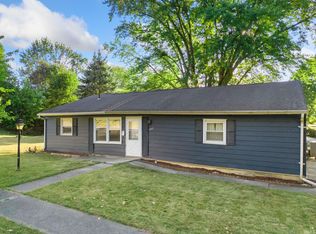
    Welcome to this beautifully maintained 3 Bedroom, 2 Bath, manufactured home, located conveniently north of town close to the university, dining and shopping! With a spacious layout of 1472 sq. ft., this property is the perfect blend of comfort and functionality. You will love the nice sized, covered front porch! As you step inside, you will be greeted by a warm and inviting atmosphere. The heart of the home features a bright and open living area, ideal for both relaxing and entertaining. The well- appointed kitchen with abundant counter and cabinet space makes meal preparation a breeze. One of the standout features of this home is the versatile 3rd Bedroom currently transformed into an office space/craft room, complete with a full-length desk and overhead cabinets, making it perfect for those working from home, or those who need study or hobby space. These can, of course, be removed to make it back into a bedroom if preferred. The exterior of this home is just as impressive. With the 2-car attached garage and a 12 x 10 storage shed, this gives ample space for storage, keeping your outdoor space tidy. The seller has also added a 10 x 12 3 Season Sunroom on the back since the home was delivered. Don't miss out on making this charming home your own! Schedule a showing today and experience all it has to offer! Seller has just added a new dishwasher.

    Zillow last checked:

    Listing updated:

    Listed by:

    Tamera Selig 260-224-1568,

    Century 21 The Property Shoppe

    Bought with:

    Tamera Selig, RB14038568

    Century 21 The Property Shoppe

    Source: IRMLS,MLS#: 202617727MLS Logo

    Facts & features

    Interior

    Bedrooms & bathrooms
    • Bedrooms: 3
    • Bathrooms: 2
    • Full bathrooms: 2
    • Main level bedrooms: 3
    Bedroom 1
    • Level: Main
    Bedroom 2
    • Level: Main
    Dining room
    • Level: Main
    • Area: 195
    • Dimensions: 15 x 13
    Kitchen
    • Level: Main
    • Area: 120
    • Dimensions: 20 x 6
    Living room
    • Level: Main
    • Area: 286
    • Dimensions: 22 x 13
    Heating
    • Natural Gas, Forced Air
    Cooling
    • Central Air
    Appliances
    • Included: Dishwasher, Microwave, Refrigerator, Washer, Dryer-Electric, Electric Oven, Electric Range
    • Laundry: Electric Dryer Hookup
    Features
    • Ceiling Fan(s), Split Br Floor Plan
    • Basement: Crawl Space
    • Has fireplace: No
    Interior area
    • Total structure area: 1,352
    • Total interior livable area: 1,352 sqft
    • Finished area above ground: 1,352
    • Finished area below ground: 0

    Property

    Parking
    • Total spaces: 2
    • Parking features: Attached, Concrete
    • Attached garage spaces: 2
    • Has uncovered spaces: Yes
    Features
    • Levels: One
    • Stories: 1
    • Fencing: None
    Lot
    • Size: 9,583 sqft
    • Dimensions: 71 x 132
    • Features: Sloped, City/Town/Suburb, Near College Campus
    Details
    • Additional structures: Shed
    • Parcel number: 350510400025.100005

    Construction

    Type & style
    • Home type: MobileManufactured
    • Property subtype: Manufactured Home
    Materials
    • Vinyl Siding
    • Roof: Asphalt
    Condition
    • New construction: No
    • Year built: 2002

    Utilities & green energy

    • Electric: Duke Energy Indiana
    • Sewer: City
    • Water: City, Huntington City Utilities

    Community & neighborhood

    Location
    • Region: Huntington
    • Subdivision: Cobb(s)

    Other

    Other facts
    • Listing terms: Cash,Conventional

    Price history

    DateEventPrice
    6/30/2026Sold$201,500-4%
    Source: IRMLS #202617727 Report a problem
    6/11/2026Pending sale$210,000
    Source: IRMLS #202617727 Report a problem
    5/23/2026Price change$210,000-4.5%
    Source: IRMLS #202617727 Report a problem
    5/12/2026Listed for sale$220,000
    Source: IRMLS #202617727 Report a problem

    Public tax history

    YearProperty taxesTax assessment
    2025$1,130 -0.9%$150,400 +33.1%
    2024$1,140 +63.9%$113,000
    2023$696 -1.7%$113,000 +47.1%
    2022$707 -0.1%$76,800 +6.2%
    2021$708 +37.8%$72,300 +1.4%
    2020$514 +1.7%$71,300 +29.4%
    2019$505 +15%$55,100 -2.5%
    2017$439 -1.5%$56,500
    2016$446 -3.3%$56,500 -7.4%
    2014$461 +0.6%$61,000 -2.9%
    2013$458 -0.6%$62,800 +1.8%
    2012$461 -13.7%$61,700 -9.5%
    2011$534 +0.3%$68,200
    2010$532 +12.5%$68,200
    2009$473 +30.7%$68,200 +2.2%
    2007$362 -62%$66,700 -16%
    2006$952 $79,400 +58.8%
    2005-- $50,000

    Find assessor info on the county website

    Neighborhood: 46750

    Nearby schools

    GreatSchools rating
    Schools provided by the listing agent
    • Elementary: Flint Springs
    • Middle: Crestview
    • High: Huntington North
    • District: Huntington County Community

    Source: IRMLS. This data may not be complete. We recommend contacting the local school district to confirm school assignments for this home.

    Sell for more on Zillow
    Get a Zillow Showcase℠ listing at no additional cost and you could sell for .
    $206,100
    2% more
    +$4,122
    With Zillow Showcase(estimated)
    $210,222