Skip main navigation
Active
  • $735,000

    539 Plowman Ln, Fort Mill, SC 29715

    3beds
    2,216sqft
    : 
    Loading
    Get pre-qualified
    Single Family Residence
    Built in 2024
    0.08 Acres Lot
    $725,400 Zestimate®
    $332/sqft
    $165/mo HOA

    What's special

    Expansive double front porchesCovered rear porchPlantation shutters and blinds
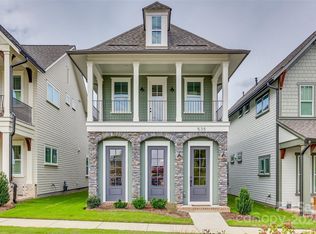
    This is more than a home—it is a lifestyle. Enjoy low-maintenance living in one of Fort Mill's most connected communities, where many daily conveniences are just steps from your front door. Springfield Town Center offers the ability to walk to Harris Teeter, Starbucks, restaurants, fitness and service providers, while the nearby Anne Springs Close Greenway provides miles of trails, lakes, recreation opportunities, and year-round events. The community's long-term vision includes conceptual plans for an even more walkable mixed-use environment designed to bring gathering spaces, local destinations, and everyday conveniences closer to home. While these plans remain conceptual and timing is unknown, they reflect the thoughtful direction of the area. Additional conceptual information is available for interested buyers during their visit. Thoughtfully upgraded beyond its original build, this Saussy Burbank Modern Cottage combines timeless design with modern comfort and exceptional curb appeal. Expansive double front porches overlook peaceful green space, including a private upper porch just off the primary suite, creating inviting spaces to enjoy morning coffee, unwind in the evening, or simply take in the surroundings. Since its original purchase, the exterior has been professionally repainted from Southern Peach to a classic neutral palette, creating a fresh, sophisticated appearance. Inside, luxury vinyl flooring extends throughout all bedrooms with no carpet anywhere in the home. Plantation shutters and blinds add style and privacy throughout, while the fully drywalled garage delivers a clean, finished look rarely found in similar properties. The welcoming foyer offers a coat closet and a flexible space ideal for dining, a home office, sitting room, or whatever best suits your lifestyle. At the center of the home, the kitchen features stacked cabinetry, a walk-in pantry, butler's area, abundant storage, and a refrigerator that conveys. The adjoining family room is enhanced by custom built-ins and decorative ceiling beams, creating warmth and character while remaining open and functional for everyday living and entertaining. A spacious drop zone with additional storage helps keep life organized and connects seamlessly to the covered rear porch and detached two-car garage with valuable walk-up attic storage above. Upstairs, the primary suite serves as a private retreat with custom built-ins and direct access to the upper porch overlooking green space. The laundry room is thoughtfully designed with a utility sink, granite countertops, cabinetry, and pocket door. Two additional bedrooms and a well-appointed hall bath complete the second level. For buyers seeking a lock-and-leave lifestyle, walkability, thoughtful upgrades, and a home that extends beyond its walls into the surrounding community, 539 Plowman Lane offers a rare opportunity to enjoy the best of Fort Mill living today while benefiting from the area's continued growth and investment.
    132 days
    |
    179
    |
    5
    |

    Zillow last checked:

    Listing updated:

    Listed by:

    Michelle Budd mbudd@helenadamsrealty.com,

    Helen Adams Realty

    Source: Canopy MLS as distributed by MLS GRID,MLS#: 4342093MLS Logo

    Loading...

      Facts & features

      Interior

      Bedrooms & bathrooms
      • Bedrooms: 3
      • Bathrooms: 3
      • Full bathrooms: 2
      • 1/2 bathrooms: 1
      Primary bedroom
      • Features: Built-in Features, Ceiling Fan(s), En Suite Bathroom, Walk-In Closet(s)
      • Level: Upper
      Bedroom s
      • Features: Walk-In Closet(s)
      • Level: Upper
      Bedroom s
      • Features: Walk-In Closet(s)
      • Level: Upper
      Bathroom full
      • Level: Main
      Bathroom full
      • Level: Main
      Bathroom half
      • Level: Main
      Family room
      • Features: Built-in Features, Ceiling Fan(s), Open Floorplan
      • Level: Main
      Flex space
      • Level: Main
      Kitchen
      • Features: Built-in Features, Kitchen Island, Open Floorplan, Walk-In Pantry
      • Level: Main
      Laundry
      • Features: Built-in Features, Storage
      • Level: Upper
      Other
      • Features: Built-in Features, Storage
      • Level: Main
      Heating
      • ENERGY STAR Qualified Equipment, Forced Air, Fresh Air Ventilation, Natural Gas, Zoned
      Cooling
      • Central Air, Zoned
      Appliances
      • Included: Convection Oven, Dishwasher, Disposal, ENERGY STAR Qualified Dishwasher, Exhaust Hood, Gas Range, Microwave, Plumbed For Ice Maker, Refrigerator with Ice Maker
      • Laundry: Electric Dryer Hookup, In Hall, Laundry Room, Sink
      Features
      • Drop Zone, Kitchen Island, Open Floorplan, Pantry, Walk-In Closet(s), Walk-In Pantry
      • Flooring: Tile, Vinyl
      • Doors: Insulated Door(s), Pocket Doors
      • Windows: Insulated Windows, Window Treatments
      • Has basement: No
      • Attic: Pull Down Stairs
      • Fireplace features: Gas Log, Living Room
      Interior area
      • Total structure area: 2,216
      • Total interior livable area: 2,216 sqft
      • Finished area above ground: 2,216
      • Finished area below ground: 0

      Property

      Parking
      • Total spaces: 2
      • Parking features: Driveway, Attached Garage, Detached Garage, Garage Door Opener, Garage Faces Rear, Keypad Entry, Garage on Main Level
      • Attached garage spaces: 2
      • Has uncovered spaces: Yes
      • Details: Street Parking Available
      Features
      • Levels: Two
      • Stories: 2
      • Patio & porch: Balcony, Front Porch, Rear Porch
      Lot
      • Size: 0.08 Acres
      • Dimensions: 30.15 x 117 x 30.15 x 117
      • Features: Level
      Living quarters
      • Secondary features: None
      Details
      • Parcel number: 0202101491
      • Zoning: RES
      • Special conditions: Standard

      Construction

      Type & style
      • Home type: SingleFamily
      • Architectural style: Arts and Crafts
      • Property subtype: Single Family Residence
      Materials
      • Fiber Cement, Stone Veneer
      • Foundation: Slab
      Condition
      • New construction: No
      • Year built: 2024
      Details
      • Builder model: Edgehill-P
      • Builder name: Saussy Burbank

      Utilities & green energy

      • Sewer: Public Sewer
      • Water: County Water
      • Utilities for property: Cable Available, Electricity Connected, Underground Power Lines, Underground Utilities

      Community & HOA

      Community
      • Features: Dog Park, Sidewalks, Street Lights
      • Security: Carbon Monoxide Detector(s), Smoke Detector(s)
      • Subdivision: Cottages at Springfield Town Center
      HOA
      • Has HOA: Yes
      • HOA fee: $165 monthly
      Location
      • Region: Fort Mill

      Financial & listing details

      • Price per square foot: $332/sqft
      • Tax assessed value: $639,400
      • Date on market: 2/28/2026
      • Cumulative days on market: 131 days
      • Listing terms: Cash,Conventional,FHA,VA Loan
      • Electric utility on property: Yes
      • Road surface type: Concrete, Paved

        Estimated market value

        $725,400

        $689,000 - $762,000

        $2,779/mo

        Price history

        DateEventPrice
        2/28/2026Listed for sale$735,000+10.1%$332/sqft
        Source: Canopy MLS as distributed by MLS GRID #4342093 Report a problem
        4/29/2024Sold$667,580+1.3%$301/sqft
        Source: Canopy MLS as distributed by MLS GRID #4103097 Report a problem
        3/23/2024Pending sale$659,260$298/sqft
        Source: Canopy MLS as distributed by MLS GRID #4103097 Report a problem
        1/29/2024Listed for sale$659,260$298/sqft
        Source: Canopy MLS as distributed by MLS GRID #4103097 Report a problem

        Public tax history

        Tax history is unavailable.

        Monthly payment

        Est. payment

        Payment breakdown

        Explore the cost of this home by adjusting the details. Changes won't be saved.
        All calculations are estimates and provided by Zillow, Inc. for informational purposes only. Actual amounts may vary.
        HOA fees may include property taxes on listings classified as Co-Ops. Contact the listing agent and/or owner for fee details.
        Mortgage interest rates are dependent on a number of factors, including credit score, down payment, and repayment length. Interest rate data provided by Zillow Group Marketplace, Inc. as of 1/1/1970 from various mortgage lenders with which we have lead or other similar arrangements; the Estimated Payment is an average of those rates.
        See how much you could borrow to make a competitive offer.

        Climate risks

        Neighborhood: 29715

        Getting around

        24 / 100
        Car-Dependent
        29 / 100
        Somewhat Bikeable

        Nearby schools

        GreatSchools rating
        Schools provided by the listing agent
        • Elementary: Springfield
        • Middle: Springfield
        • High: Nation Ford

        Source: Canopy MLS as distributed by MLS GRID. This data may not be complete. We recommend contacting the local school district to confirm school assignments for this home.

        A local agent can set up tours, give advice and negotiate with sellers.

        Browse local experts

        Similar homes

        Skip to the end of the carouselSkip to the beginning of the carousel