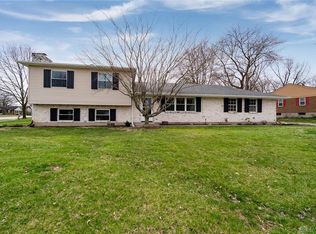
Investor Special in Waynesville! This 3-bedroom, 2-bath brick ranch offers over 1,400 sq ft of potential. Featuring a full unfinished basement and a 2-car garage, this home is a blank canvas ready for your personal touch. Whether you're looking to renovate and flip or create your dream home, this property is full of opportunity. Don’t miss your chance to make this one your own!
Sold for $200,000
$200,000
539 Preston Dr, Waynesville, OH 45068
3beds
1,496sqft
Single Family Residence
Built in 1979
10,454 Square Feet Lot
$205,300 Zestimate®
$134/sqft
$2,040 Estimated rent
Home value
$205,300
$187,000 - $226,000
$2,040/mo
Zestimate® history
Owner options
List your home for rent
$2,040/mo
Rent Zestimate®
Find your next renter with Zillow Rental Manager. Plus, with online applications, you can quickly screen prospective tenants – for free.
$2,040/mo
Rent Zestimate®
Refinance and save
$1,343/mo
Est. payment
Refinancing to a lower rate could help reduce your monthly payments and save thousands over the life of the loan.
$1,343/mo
Est. payment
Explore your selling options
Work with a Zillow partner agent
Leverage their expertise and Zillow's premium Showcase listings to get your home seen by more buyers.
Get startedList with your own agent
Get your home in front of millions of buyers by listing it on Zillow.
Learn how to do itSell it yourself
Take full control of how buyers see your home on Zillow by listing For Sale by Owner (FSBO).
List your homeWhat's special
Full unfinished basement
Zillow last checked:
Listing updated:
Listed by:
Myles Greely (937)530-4904,
Keller Williams Community Part
Bought with:
Myles Greely, 2020004590
Keller Williams Community Part
Source: DABR MLS,MLS#: 939077 Originating MLS: Dayton Area Board of REALTORS
Originating MLS: Dayton Area Board of REALTORSFacts & features
Interior
Bedrooms & bathrooms
- Bedrooms: 3
- Bathrooms: 2
- Full bathrooms: 2
- Main level bathrooms: 2
Primary bedroom
- Level: Main
- Dimensions: 16 x 14
Bedroom
- Level: Main
- Dimensions: 11 x 11
Bedroom
- Level: Main
- Dimensions: 15 x 11
Kitchen
- Level: Main
- Dimensions: 16 x 12
Living room
- Level: Main
- Dimensions: 29 x 18
Heating
- Electric, Forced Air
Cooling
- Central Air
Features
- Basement: Full,Unfinished
Interior area
- Total structure area: 1,496
- Total interior livable area: 1,496 sqft
Property
Parking
- Total spaces: 2
- Parking features: Garage, Two Car Garage
- Garage spaces: 2
Features
- Levels: One
- Stories: 1
Lot
- Size: 10,454 Square Feet
Details
- Parcel number: 05012520030
- Zoning: Residential
- Zoning description: Residential
Construction
Type & style
- Home type: SingleFamily
- Architectural style: Ranch
- Property subtype: Single Family Residence
Materials
- Brick
Condition
- Year built: 1979
Community & HOA
Community
- Subdivision: Oakwood Farm Estate
HOA
- Has HOA: No
Location
- Region: Waynesville
Financial & listing details
- Price per square foot: $134/sqft
- Tax assessed value: $240,460
- Annual tax amount: $3,676
- Date on market: 7/22/2025
- Listing terms: Owner May Carry
Price history
| Date | Event | Price |
|---|---|---|
| 8/18/2025 | Sold | $200,000$134/sqft |
Source:  DABR MLS #939077 Report a problem DABR MLS #939077 Report a problem | ||
| 7/22/2025 | Pending sale | $200,000$134/sqft |
Source: DABR MLS #939077 Report a problem | ||
| 7/22/2025 | Listed for sale | $200,000+21.2%$134/sqft |
Source: DABR MLS #939077 Report a problem | ||
| 8/8/2007 | Sold | $165,000$110/sqft |
Source: Public Record Report a problem | ||
Public tax history
| Year | Property taxes | Tax assessment |
|---|---|---|
| 2025 | $3,676 -0.1% | $84,160 |
| 2024 | $3,679 +14.4% | $84,160 +31.9% |
| 2023 | $3,216 +2% | $63,830 +0% |
| 2022 | $3,154 +3.8% | $63,829 |
| 2021 | $3,038 +5.6% | $63,829 +23% |
| 2020 | $2,876 0% | $51,894 |
| 2019 | $2,877 0% | $51,894 0% |
| 2018 | $2,878 -6.7% | $51,895 -0.1% |
| 2017 | $3,086 +6.4% | $51,923 |
| 2016 | $2,901 -0.2% | $51,923 |
| 2015 | $2,906 | $51,923 +7% |
| 2014 | $2,906 +1.3% | $48,520 -5% |
| 2013 | $2,868 +2% | $51,080 |
| 2012 | $2,813 +1.1% | $51,080 +3% |
| 2011 | $2,782 +3.1% | $49,610 |
| 2010 | $2,699 +37.4% | $49,610 |
| 2009 | $1,965 -11.2% | $49,610 |
| 2008 | $2,213 | $49,610 |
| 2007 | -- | $49,610 -1.7% |
| 2006 | -- | $50,450 +10.4% |
| 2005 | -- | $45,680 |
| 2004 | -- | $45,680 |
| 2003 | -- | $45,680 +5% |
| 2002 | -- | $43,500 |
| 2001 | -- | $43,500 |
| 2000 | -- | $43,500 +6% |
| 1999 | -- | $41,030 |
Find assessor info on the county website
Neighborhood: 45068
Nearby homes
- $337,8003 bd2 ba1.5k sqft559 Preston Dr, Waynesville, OH 45068Off Market

- $318,0003 bd3 ba1.7k sqft525 Preston Dr, Waynesville, OH 45068Off Market
- $317,6003 bd3 ba1.7k sqft455 5th St, Waynesville, OH 45068Off Market
- $292,6003 bd3 ba1.5k sqft534 Royston Dr, Waynesville, OH 45068Off Market

- $343,4004 bd2 ba1.7k sqft579 Preston Dr, Waynesville, OH 45068Off Market
- $269,9003 bd1 ba1.1k sqft546 Royston Dr, Waynesville, OH 45068Off Market
- $312,2004 bd2 ba1.7k sqft514 Royston Dr, Waynesville, OH 45068Off Market
- $289,8003 bd2 ba1k sqft562 Royston Dr, Waynesville, OH 45068Off Market
Nearby schools
GreatSchools rating
- 8/10Waynesville Elementary SchoolGrades: PK-5Distance: 0.6 mi
- 7/10Waynesville Middle SchoolGrades: 6-8Distance: 0.5 mi
- 8/10Waynesville High SchoolGrades: 9-12Distance: 0.5 mi
Schools provided by the listing agent
- District: Wayne
Source: DABR MLS. This data may not be complete. We recommend contacting the local school district to confirm school assignments for this home.
Get a cash offer in 3 minutes
Find out how much your home could sell for in as little as 3 minutes with a no-obligation cash offer.
Estimated market value
$205,300
Get a cash offer in 3 minutes
Find out how much your home could sell for in as little as 3 minutes with a no-obligation cash offer.
Estimated market value
$205,300
- Ohio
- Warren County
- Waynesville
- 45068
- 539 Preston Dr
Nearby cities
Nearby zip codes
Other Waynesville Topics
