Skip main navigation
Sold for $360,000
  • $360,000

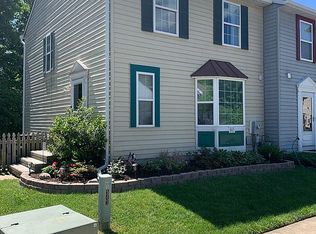
    539 Quarrier Ct, Westminster, MD 21158

    3beds
    1,208sqft
    Townhouse
    Built in 1996
    3,825 Square Feet Lot
    $369,300 Zestimate®
    $298/sqft
    $2,295 Estimated rent

    Home value

    $369,300

    $336,000 - $403,000

    $2,295/mo

    Zestimate® history
    Loading
    Loading...

    Owner options

    List your home for rent

    $2,295/mo

    Rent Zestimate®

    Find your next renter with Zillow Rental Manager. Plus, with online applications, you can quickly screen prospective tenants – for free.

    Learn more

    $2,295/mo

    Rent Zestimate®

    Refinance and save

    $2,311/mo

    Est. payment

    Refinancing to a lower rate could help reduce your monthly payments and save thousands over the life of the loan.

    See today's rates

    $2,311/mo

    Est. payment

    Explore your selling options

    Work with a Zillow partner agent

    Leverage their expertise and Zillow's premium Showcase listings to get your home seen by more buyers.

    Get started

    List with your own agent

    Get your home in front of millions of buyers by listing it on Zillow.

    Learn how to do it

    Sell it yourself

    Take full control of how buyers see your home on Zillow by listing For Sale by Owner (FSBO).

    List your home

    What's special

    Large wood burning fireplaceContemporary kitchenEnd of group town-homeFully fenced yardCompletely remodelled bathroomsCustom cabinetryLight filled bedrooms
    Welcome to the perfect blend of comfort and style! This three level, 1812 total sq ft, end of group town-home, features three light filled bedrooms and three completely remodelled bathrooms, including a luxurious full bath with marble counter top in custom cabinetry, with new tub/shower, faucet and tile surround. The two half baths are completely updated as well. The main floor half bath has a featured ship-lap wall and new custom sink and vanity, lighting and LVP flooring. The lower level half bath is done with Kohler sink set and high end fixtures to create a spa like feel. It is located across from the spacious family room with large wood burning fireplace. So hosting large parties and spreading out is made easy on every level for everyone. Freshly painted interior throughout provides a sleek and modern feel. You'll love cooking in the contemporary kitchen equipped with newer stainless steel appliances and pretty white cabinetry. Luxury vinyl plank flooring exudes warmth and welcomes you on all of the levels. Enjoy peace of mind with new windows throughout and Pella sliding doors with builtin blinds on both the main and lower levels. The home has new plumbing throughout and high efficiency Trane HVAC ensuring comfort. The homeowners had a Sterling Reverse Osmosis system in 2023 installed for superior quality drinking water. The roof is six years old and there is an attic fan to enhance heating and cooling. The deck off of the living room is perfect for large gatherings In the lower level there is a walk-out to the patio area and fully fenced yard. Purchase relax and enjoy! This home is turnkey inside and out. There is a community pool less than a mile away and Wakefield Valley Park where you can enjoy the great outdoors! Minutes to downtown Westminster to enjoy great shopping and restaurants https://westminstermd.gov/221/Pool https://westminstermd.gov/546/Wakefield-Valley-Park-Master-Plan

    Zillow last checked:

    Listing updated:

    Listed by:

    Kelley Dunn-Feliz 410-905-3967,

    Long & Foster Real Estate, Inc.

    Bought with:

    Bryan Schafer, 0225271554

    Compass

    Source: Bright MLS,MLS#: MDCR2024892MLS Logo

    Facts & features

    Interior

    Bedrooms & bathrooms
    • Bedrooms: 3
    • Bathrooms: 3
    • Full bathrooms: 1
    • 1/2 bathrooms: 2
    • Main level bathrooms: 1
    Rooms
    • Room types: Living Room, Dining Room, Primary Bedroom, Bedroom 2, Bedroom 3, Kitchen, Family Room, Laundry, Storage Room, Bathroom 1, Bathroom 2, Bathroom 3
    Heating
    • Forced Air, Natural Gas
    Cooling
    • Central Air, Electric
    Appliances
    • Included: Microwave, Dishwasher, Dryer, Exhaust Fan, Refrigerator, Cooktop, Washer, Gas Water Heater
    • Laundry: Laundry Room
    Features
    • Ceiling Fan(s), Combination Dining/Living, Open Floorplan, Eat-in Kitchen
    • Flooring: Carpet, Luxury Vinyl, Wood
    • Basement: Other
    • Number of fireplaces: 1
    • Fireplace features: Wood Burning
    Interior area
    • Total structure area: 1,208
    • Total interior livable area: 1,208 sqft
    • Finished area above ground: 1,208

    Property

    Parking
    • Total spaces: 3
    • Parking features: Assigned, Parking Space Conveys, Parking Lot
    • Details: Assigned Parking
    Accessibility
    • Accessibility features: Other
    Features
    • Levels: Three
    • Stories: 3
    • Pool features: None
    • Fencing: Full
    • Has view: Yes
    • View description: Garden
    Lot
    • Size: 3,825 Square Feet
    Details
    • Additional structures: Above Grade
    • Parcel number: 0707123906
    • Zoning: RES
    • Special conditions: Standard

    Construction

    Type & style
    • Home type: Townhouse
    • Architectural style: Colonial
    • Property subtype: Townhouse
    Materials
    • Aluminum Siding
    • Foundation: Block
    • Roof: Architectural Shingle,Asphalt
    Condition
    • Excellent
    • New construction: No
    • Year built: 1996
    • Major remodel year: 2023

    Utilities & green energy

    • Sewer: Public Sewer
    • Water: Public
    • Utilities for property: Natural Gas Available

    Community & HOA

    Community
    • Subdivision: Furnace Hills
    HOA
    • Has HOA: Yes
    • Services included: Common Area Maintenance
    • HOA fee: $125 annually
    • HOA name: FURNANCE HILLS HOMEOWNERS ASSOCIATION
    Location
    • Region: Westminster
    • Municipality: Westminster

    Financial & listing details

    • Price per square foot: $298/sqft
    • Tax assessed value: $201,500
    • Annual tax amount: $3,465
    • Date on market: 2/7/2025
    • Listing agreement: Exclusive Right To Sell
    • Listing terms: Cash,Conventional,FHA,VA Loan
    • Exclusions: Living Room Drapes
    • Ownership: Fee Simple

    Price history

    DateEventPrice
    2/28/2025Sold$360,000+8.1%$298/sqft
    Source: Bright MLS #MDCR2024892 Report a problem
    2/10/2025Pending sale$333,000$276/sqft
    Source: Bright MLS #MDCR2024892 Report a problem
    2/7/2025Listed for sale$333,000+48.1%$276/sqft
    Source: Bright MLS #MDCR2024892 Report a problem
    3/3/2020Sold$224,900+0.9%$186/sqft
    Source: Public Record Report a problem
    8/14/2009Sold$223,000-2.7%$185/sqft
    Source: Public Record Report a problem
    5/16/2009Listed for sale$229,300+98.4%$190/sqft
    Source: NRT MidAtlantic #CR7053837 Report a problem
    6/7/1996Sold$115,600$96/sqft
    Source: Public Record Report a problem

    Public tax history

    YearProperty taxesTax assessment
    2025$4,500 +8.9%$266,300 +8.9%
    2024$4,134 +9.7%$244,600 +9.7%
    2023$3,767 +4.1%$222,900
    2022$3,617 +4.3%$222,900 +8.6%
    2021$3,467 +4.5%$205,167 +4.5%
    2020$3,317 +3.1%$196,300
    2019$3,219 +159.4%$196,300 +6.3%
    2018$1,241 -58.9%$184,633 +3.3%
    2017$3,022 $178,800 +2.7%
    2016-- $174,133 +2.8%
    2015-- $169,467 +2.8%
    2014-- $164,800
    2013-- $164,800
    2012-- $164,800 -18.1%
    2011-- $201,250 +0.1%
    2010-- $201,000 +0.1%
    2009-- $200,750 +0.1%
    2008-- $200,500 +14.9%
    2007-- $174,482 +17.5%
    2006-- $148,466 +21.2%
    2005-- $122,450 +3.3%
    2004-- $118,590 +3.4%
    2003-- $114,730 +3.5%
    2002-- $110,870 +1.6%
    2001-- $109,096
    Find assessor info on the county website

    Neighborhood: 21158

    Nearby schools

    GreatSchools rating
    Schools provided by the listing agent
    • District: Carroll County Public Schools

    Source: Bright MLS. This data may not be complete. We recommend contacting the local school district to confirm school assignments for this home.

    Get a cash offer in 3 minutes
    Find out how much your home could sell for in as little as 3 minutes with a no-obligation cash offer.
    Estimated market value
    $369,300
    Get a cash offer in 3 minutes
    Find out how much your home could sell for in as little as 3 minutes with a no-obligation cash offer.
    Estimated market value
    $369,300