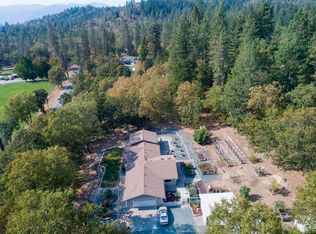
Are you looking for a property that offers the convenience of being close to town with the peaceful feel of country living? Welcome to 539 Roan Dr! This 3-bedroom, 2-bath home features a split floor plan, vaulted ceilings in the living room, abundant kitchen storage, and an open layout that's perfect for everyday living and entertaining. Recent updates include a newer well pump, HVAC system, water heater, double wall oven, and cooktop, providing added value and peace of mind. Situated on 2.53 acres, the property offers a spacious, level front and backyard, along with a gently sloping pasture ideal for livestock or 4-H projects. A circular driveway, oversized two-car garage, and RV parking provide room for vehicles, equipment, and all your recreational toys.
Closed
Zestimate®
$445,000
539 Roan Dr, Grants Pass, OR 97526
3beds
2baths
1,701sqft
Single Family Residence
Built in 1974
2.53 Acres Lot
$445,000 Zestimate®
$262/sqft
$2,151 Estimated rent
Home value
$445,000
$409,000 - $481,000
$2,151/mo
Zestimate® history
Owner options
List your home for rent
$2,151/mo
Rent Zestimate®
Find your next renter with Zillow Rental Manager. Plus, with online applications, you can quickly screen prospective tenants – for free.
$2,151/mo
Rent Zestimate®
Refinance and save
$2,658/mo
Est. payment
Refinancing to a lower rate could help reduce your monthly payments and save thousands over the life of the loan.
$2,658/mo
Est. payment
Explore your selling options
Work with a Zillow partner agent
Leverage their expertise and Zillow's premium Showcase listings to get your home seen by more buyers.
Get startedList with your own agent
Get your home in front of millions of buyers by listing it on Zillow.
Learn how to do itSell it yourself
Take full control of how buyers see your home on Zillow by listing For Sale by Owner (FSBO).
List your homeWhat's special
Oversized two-car garageCircular drivewayAbundant kitchen storageSplit floor plan
Zillow last checked:
Listing updated:
Listed by:
RE/MAX Integrity Grants Pass 541-955-8483
Bought with:
John L Scott Real Estate Grants Pass
Source: Oregon Datashare,MLS#: 220225308
Facts & features
Interior
Bedrooms & bathrooms
- Bedrooms: 3
- Bathrooms: 2
Heating
- Electric, Heat Pump
Cooling
- Central Air
Appliances
- Included: Cooktop, Dishwasher, Disposal, Double Oven, Range Hood, Refrigerator
Features
- Breakfast Bar, Built-in Features, Laminate Counters, Linen Closet, Primary Downstairs, Shower/Tub Combo, Tile Shower, Vaulted Ceiling(s), Walk-In Closet(s)
- Flooring: Laminate, Tile, Vinyl
- Windows: Aluminum Frames, Double Pane Windows
- Has fireplace: Yes
- Fireplace features: Living Room, Wood Burning
- Common walls with other units/homes: No Common Walls
Interior area
- Total structure area: 1,701
- Total interior livable area: 1,701 sqft
Property
Parking
- Total spaces: 2
- Parking features: Attached, Driveway, Gravel, RV Access/Parking
- Attached garage spaces: 2
- Has uncovered spaces: Yes
Features
- Levels: One
- Stories: 1
- Has view: Yes
- View description: Mountain(s), Territorial
Lot
- Size: 2.53 Acres
- Features: Corner Lot, Level, Pasture
Details
- Additional structures: Shed(s), Storage
- Parcel number: R318630
- Zoning description: RR2.5
- Special conditions: Probate Listing
- Horses can be raised: Yes
Construction
Type & style
- Home type: SingleFamily
- Architectural style: Ranch
- Property subtype: Single Family Residence
Materials
- Frame
- Foundation: Block
- Roof: Composition
Condition
- New construction: No
- Year built: 1974
Utilities & green energy
- Sewer: Private Sewer, Septic Tank, Standard Leach Field
- Water: Private, Well
Community & HOA
Community
- Subdivision: Buckskin Knolls
HOA
- Has HOA: No
Location
- Region: Grants Pass
Financial & listing details
- Price per square foot: $262/sqft
- Tax assessed value: $397,750
- Annual tax amount: $2,030
- Date on market: 7/16/2026
- Cumulative days on market: 7 days
- Listing terms: Cash,Conventional
- Inclusions: Hot Tub, Fridge
- Exclusions: Canopy carport
Price history
| Date | Event | Price |
|---|---|---|
| 8/20/2026 | Sold | $445,000+1.4%$262/sqft |
Source:  Oregon Datashare #220225308 Report a problem Oregon Datashare #220225308 Report a problem | ||
| 7/24/2026 | Pending sale | $439,000$258/sqft |
Source: Oregon Datashare #220225308 Report a problem | ||
| 7/16/2026 | Listed for sale | $439,000$258/sqft |
Source: Oregon Datashare #220225308 Report a problem | ||
Public tax history
| Year | Property taxes | Tax assessment |
|---|---|---|
| 2025 | $2,030 +3.5% | $269,210 +3% |
| 2024 | $1,962 +18.5% | $261,370 +3% |
| 2023 | $1,656 +2.1% | $253,770 +0% |
| 2022 | $1,622 -0.8% | $253,760 +6.1% |
| 2021 | $1,635 | $239,210 +3% |
| 2020 | $1,635 +4.1% | $232,250 +3% |
| 2019 | $1,570 | $225,490 +3% |
| 2018 | $1,570 +1.7% | $218,930 +3% |
| 2017 | $1,545 +17.8% | $212,560 +3% |
| 2016 | $1,312 | $206,380 +3% |
| 2015 | $1,312 +6.2% | $200,370 +3% |
| 2014 | $1,235 +4% | $194,530 +3% |
| 2013 | $1,188 +2% | $188,860 +2.3% |
| 2012 | $1,165 +2.7% | $184,600 +2.1% |
| 2011 | $1,135 +2% | $180,750 +3% |
| 2010 | $1,112 +2.8% | $175,490 +3% |
| 2009 | $1,082 0% | $170,380 +3% |
| 2008 | $1,082 +5.8% | $165,420 +3% |
| 2007 | $1,023 -5.9% | $160,610 -4.9% |
| 2005 | $1,087 +1.5% | $168,880 +3% |
| 2004 | $1,071 +4% | $163,970 +3% |
| 2003 | $1,029 | $159,200 +3% |
| 2002 | $1,029 +25.7% | $154,570 +3% |
| 2001 | $819 +12.5% | $150,070 |
| 2000 | $728 | $150,070 |
Find assessor info on the county website
Neighborhood: 97526
Nearby homes
- $528,5002 bd2 ba1.4k sqft477 Roan Dr, Grants Pass, OR 97526Sold
- $535,0006 bd3 ba3.9k sqft141 Buckskin Rd, Grants Pass, OR 97526Sold
- $535,0006 bd4 ba7.1k sqft141 Buckskin Dr, Grants Pass, OR 97526Sold

- $595,6003 bd2 ba2.4k sqft114 Buckskin Rd, Grants Pass, OR 97526Off Market
- $590,9003 bd2 ba1.9k sqft163 Buckskin Rd, Grants Pass, OR 97526Off Market
- $523,7003 bd2 ba1.8k sqft150 Buckskin Rd, Grants Pass, OR 97526Off Market
- $419,6002 bd2 ba1.3k sqft425 Roan Dr, Grants Pass, OR 97526Off Market
- $559,3003 bd2 ba2.2k sqft478 Roan Dr, Grants Pass, OR 97526Off Market
Nearby schools
GreatSchools rating
- 3/10Ft Vannoy Elementary SchoolGrades: K-5Distance: 1.1 mi
- 6/10Fleming Middle SchoolGrades: 6-8Distance: 5.4 mi
- 6/10North Valley High SchoolGrades: 9-12Distance: 6.3 mi
Schools provided by the listing agent
- Elementary: Ft Vannoy Elem
- Middle: Fleming Middle
- High: North Valley High
Source: Oregon Datashare. This data may not be complete. We recommend contacting the local school district to confirm school assignments for this home.
Sell for more on Zillow
Get a Zillow Showcase℠ listing at no additional cost and you could sell for .
$445,000
2% more
+$8,900
With Zillow Showcase(estimated)
$453,900
Sell for more on Zillow
Get a Zillow Showcase℠ listing at no additional cost and you could sell for .
$445,000
2% more
+$8,900
With Zillow Showcase(estimated)
$453,900
- Oregon
- Josephine County
- Grants Pass
- 97526
- 539 Roan Dr
