Skip main navigation
Off market
  • $383,200

    539 S Byron Ave, Wichita, KS 67209

    3beds
    3,018sqft
    SingleFamily
    Built in 1976
    0.46 Acres Lot
    $383,200 Zestimate®
    $127/sqft
    $2,431 Estimated rent

    Home value

    $383,200

    $360,000 - $410,000

    $2,431/mo

    Zestimate® history
    Loading
    Loading...

    Owner options

    List your home for rent

    $2,431/mo

    Rent Zestimate®

    Find your next renter with Zillow Rental Manager. Plus, with online applications, you can quickly screen prospective tenants – for free.

    Learn more

    $2,431/mo

    Rent Zestimate®

    Refinance and save

    $2,436/mo

    Est. payment

    Refinancing to a lower rate could help reduce your monthly payments and save thousands over the life of the loan.

    See today's rates

    $2,436/mo

    Est. payment

    Explore your selling options

    Work with a Zillow partner agent

    Leverage their expertise and Zillow's premium Showcase listings to get your home seen by more buyers.

    Get started

    List with your own agent

    Get your home in front of millions of buyers by listing it on Zillow.

    Learn how to do it

    Sell it yourself

    Take full control of how buyers see your home on Zillow by listing For Sale by Owner (FSBO).

    List your home

    What's special

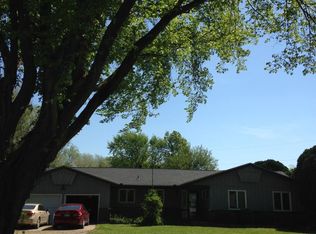
    A true gem, you can see what this property offers before you get to the drive. Immediately noticed, is the over-sized 4 car garage attached to an enormous house on a 1/2 acre lot. Before you can exit your car, youll notice the beautifully maintained and manicured landscaping; with great shade trees, shrubs, plants and decor that make this remarkable property feel like a home. Still outdoors, you will see a new privacy fence that encompasses the entire back yard, pool area and entertainment space. As you walk to the front door youll feel the care that this home has been given as the covered sidewalk takes you to a protected entryway with a grand double doors. Immediately upon entering the foyer, youll see the openness this floor plan offers. Ahead is the open living room with a magnificent rock hearth and mantle...but, youll be heading straight to the kitchen. Its HUGE! Heated tile floors, commercial grade fridge, gas and electric hookups, stainless throughout, tons of cabinet space and even a stainless steel island that people cannot help but to congregate around. Off the kitchen is a glass sunroom where the pool can be seen from almost any angle. Back to the living room, the flooring transitions into a hand carved dark wood that is a compliment to the lighter stone mantle. It also features a decor nook, whose former life was a wet bar (still has the plumbing). The living room is large enough to entertain, but the glass slider in the room leads to an enormous outside entertaining area that is covered, and not even 10 feet from the pool. The 4 car garage is heated and has ample shelving and storage, even its own bathroom that leads out to the pool. In the master bedroom youll marvel at the unique Hollywood Style master bath setup, as well as the size of the room itself. The vanity has plumbing for a double sink and the bath area has been updated throughout. Best of all, another sliding glass door that leads to the pool and entertainment area. Going downstairs youll walk through swinging style farm doors that lead to a very large family room and, well...basically a bar...yup a full wet bar and game room. With plenty of room to spare. Another grand rock mantle and fireplace decorate almost the entire length of the family room. Lots of storage space in this house. All baths in the home are newly updated...lots of parking for those you entertain...washer and dryer hookups upstairs and down...if you only have one to see, be sure its this one! Agent is related to seller.

    This property is off market, which means it's not currently listed for sale or rent on Zillow. This may be different from what's available on other websites or public sources.
    Facts & features

    Interior

    Bedrooms & bathrooms
    • Bedrooms: 3
    • Bathrooms: 4
    • Full bathrooms: 3
    • 1/2 bathrooms: 1
    Heating
    • Forced air, Gas
    Cooling
    • Central
    Appliances
    • Included: Dishwasher, Range / Oven, Refrigerator
    Features
    • Flooring: Tile, Carpet, Hardwood
    • Basement: Finished
    • Has fireplace: Yes
    Interior area
    • Total interior livable area: 3,018 sqft

    Property

    Parking
    • Parking features: Garage - Attached
    Features
    • Exterior features: Other
    Lot
    • Size: 0.46 Acres
    Details
    • Parcel number: 087139290140100600

    Construction

    Type & style
    • Home type: SingleFamily
    Materials
    • Other
    • Foundation: Other
    • Roof: Composition
    Condition
    • Year built: 1976

    Community & neighborhood

    Location
    • Region: Wichita

    Price history

    DateEventPrice
    9/26/2018Sold--
    Source: Agent Provided Report a problem
    9/1/2018Pending sale$249,900$83/sqft
    Source: Berkshire Hathaway PenFed - East #553539 Report a problem
    7/21/2018Price change$249,900-3.8%$83/sqft
    Source: Berkshire Hathaway PenFed - East #553539 Report a problem
    7/3/2018Listed for sale$259,900$86/sqft
    Source: Berkshire Hathaway PenFed - East #553539 Report a problem

    Public tax history

    YearProperty taxesTax assessment
    2025$4,083 +6.1%$36,548 +7%
    2024$3,850 -2.4%$34,155
    2023$3,946 +16%$34,155
    2022$3,402 -1%--
    2021$3,435 +3.5%--
    2020$3,319 +18.2%$28,014 +18.8%
    2019$2,806 -2.6%$23,587 -1.1%
    2018$2,880 +6.9%$23,840
    2017$2,695 +100.9%--
    2016$1,341 -50.6%--
    2015$2,714 -1.3%--
    2014$2,749 --
    2013-- --
    2012-- --
    2011-- $20,068 +1.1%
    2008-- $19,849 +3%
    2007-- $19,274 +3%
    2006-- $18,711 +10.7%
    2005-- $16,905 +3%
    2004-- $16,411 +6%
    2003-- $15,479 +6%
    2002-- $14,606 +2.3%
    2000-- $14,272

    Find assessor info on the county website

    Neighborhood: 67209

    Nearby schools

    GreatSchools rating
    Schools provided by the listing agent
    • Elementary: Eisenhower
    • Middle: Goddard
    • High: Robert Goddard
    • District: Goddard School District (Usd 265)

    Source: The MLS. This data may not be complete. We recommend contacting the local school district to confirm school assignments for this home.

    Get pre-qualified for a loan
    At Zillow Home Loans, we can pre-qualify you in as little as 5 minutes with no impact to your credit score.

    An equal housing lender. NMLS #10287.

    Sell for more on Zillow
    Get a Zillow Showcase℠ listing at no additional cost and you could sell for .
    $383,200
    2% more
    +$7,664
    With Zillow Showcase(estimated)
    $390,864