PRIME LOCATION, INCREDIBLE UPGRADES, W/ DOWNSTAIRS BEDROOM & FULL BATH, END UNIT! Minutes from The Claremont Village, conveniently located to the Metrolink station, highly desirable restaurants, beautiful tree-lined streets, world renowned colleges, awe inspiring architecture...oh AND plenty of fresh upgrades, this is definitely the one you've been waiting for! This is truly a "move right in and enjoy immediately" opportunity. Upgrades include new permitted plumbing throughout, a remodeled downstairs bathroom, new HVAC ducts & registers, new drainage installed in patio, a newer kitchen, dual pane windows, newer flooring and new baseboards! Upon entering, you're greeted by a well designed living space. The living room features recessed lights, a fireplace and it flows nicely into the dining area. The dining area has a newer light fixture and views of the patio. The kitchen boasts custom designed oak cabinets that have tons of storage, a lazy susan and they are soft close. The tile backsplash, Quartz counters, single basin sink and polished brass hardware finish off the space nicely! There's also a large walk-in pantry! The water heater was also just replaced a few years ago. The remodeled downstairs full bathroom is just outside of the downstairs bedroom! Upstairs, both rooms feature vaulted ceilings and each room has a private bathroom. The patio is low maintenance and offers direct access to the oversized two car garage. The garage features an insulated door, storage and a new wash sink. A water softening system was installed along w/ a reverse osmosis system in the kitchen! The community features plenty of guest parking, green space, a pool & spa! It's one thing to have a great home w/ upgrades, but talk about an exceptional location! On Sunday mornings Harvard Ave in the downtown area transforms into one of the Inland Empire's largest farmer's market. Organic produce, flowers, and more to be enjoyed. As for the local eats...there's no need to leave the area! The Meat Cellar, Bardot, The Back Abbey, La Popular, & Bert and Rocky's Cream Company are sure to become your new favorite spots! Other specialty shops like La Perla Tapatia, Rev'd Up Coffee and Claremont Craft Ales are also a must try! Enjoy the outdoors? The Claremont Loop, California Botanic Garden and plenty of parks & trails are all so close! This townhome is designated as a PUD, so FHA financing is acceptable & VA approved! HOA includes trash services, pool & spa & exterior landscaping.
Sold for $650,000
Listed by: eHomes • Christopher Cervantez • Contact: 909-227-5833
Bought with: Real Brokerage Technologies
$650,000
539 S College Ave, Claremont, CA 91711
3beds
1,402sqft
Townhouse
Built in 1983
1,943 Square Feet Lot
$653,100 Zestimate®
$464/sqft
$3,142 Estimated rent
Home value
$653,100
$594,000 - $718,000
$3,142/mo
Zestimate® history
Owner options
List your home for rent
$3,142/mo
Rent Zestimate®
Find your next renter with Zillow Rental Manager. Plus, with online applications, you can quickly screen prospective tenants – for free.
$3,142/mo
Rent Zestimate®
Refinance and save
$4,608/mo
Est. payment
Refinancing to a lower rate could help reduce your monthly payments and save thousands over the life of the loan.
$4,608/mo
Est. payment
Explore your selling options
Work with a Zillow partner agent
Leverage their expertise and Zillow's premium Showcase listings to get your home seen by more buyers.
Get startedList with your own agent
Get your home in front of millions of buyers by listing it on Zillow.
Learn how to do itSell it yourself
Take full control of how buyers see your home on Zillow by listing For Sale by Owner (FSBO).
List your homeWhat's special
Zillow last checked:
Listing updated:
Listed by:
Christopher Cervantez DRE #01430875 909-227-5833,
eHomes
Bought with:
SAM LEE, DRE #02102508
Real Brokerage Technologies
Source: CRMLS,MLS#: CV26021549 Originating MLS: California Regional MLS
Originating MLS: California Regional MLSFacts & features
Interior
Bedrooms & bathrooms
- Bedrooms: 3
- Bathrooms: 3
- Full bathrooms: 3
- Main level bathrooms: 1
- Main level bedrooms: 1
Rooms
- Room types: Bedroom, Kitchen, Primary Bathroom, Primary Bedroom, Other, Pantry
Primary bedroom
- Features: Main Level Primary
Primary bedroom
- Features: Primary Suite
Bedroom
- Features: Bedroom on Main Level
Bathroom
- Features: Bathroom Exhaust Fan, Remodeled, Separate Shower, Tub Shower, Upgraded
Kitchen
- Features: Pots & Pan Drawers, Quartz Counters, Stone Counters, Remodeled, Self-closing Drawers, Updated Kitchen, Walk-In Pantry
Other
- Features: Walk-In Closet(s)
Pantry
- Features: Walk-In Pantry
Heating
- Central
Cooling
- Central Air
Appliances
- Included: Gas Oven, Refrigerator, Water Heater
- Laundry: In Garage, Stacked
Features
- High Ceilings, Pantry, Quartz Counters, Stone Counters, Recessed Lighting, See Remarks, Storage, Bedroom on Main Level, Main Level Primary, Primary Suite, Walk-In Pantry, Walk-In Closet(s)
- Flooring: Laminate
- Windows: Double Pane Windows
- Has fireplace: Yes
- Fireplace features: Family Room, Gas
- Common walls with other units/homes: 1 Common Wall,End Unit
Interior area
- Total interior livable area: 1,402 sqft
Property
Parking
- Total spaces: 2
- Parking features: Asphalt, Door-Single, Garage, Gated, Garage Faces Rear
- Garage spaces: 2
Features
- Levels: Two
- Stories: 2
- Entry location: 1
- Patio & porch: Patio
- Pool features: Community, Heated, In Ground, Association
- Has spa: Yes
- Spa features: Association, Heated, In Ground
- Fencing: Wood
- Has view: Yes
- View description: Neighborhood
Lot
- Size: 1,943 Square Feet
- Features: Back Yard
Details
- Parcel number: 8315028010
- Special conditions: Standard
Construction
Type & style
- Home type: Townhouse
- Architectural style: Traditional
- Property subtype: Townhouse
- Attached to another structure: Yes
Materials
- Frame, Glass, Concrete, Stone, Stucco
- Foundation: Slab
- Roof: Asphalt,Shingle
Condition
- Updated/Remodeled,Turnkey
- New construction: No
- Year built: 1983
Utilities & green energy
- Electric: Electricity - On Property
- Sewer: Public Sewer
- Water: Public
- Utilities for property: Electricity Connected, Natural Gas Connected, Sewer Connected, Water Connected
Community & HOA
Community
- Features: Park, Suburban, Sidewalks, Pool
- Security: Carbon Monoxide Detector(s)
- Senior community: Yes
HOA
- Has HOA: Yes
- Amenities included: Picnic Area, Pool, Spa/Hot Tub, Trash
- HOA fee: $455 monthly
- HOA name: College Oaks
- HOA phone: 909-399-3103
Location
- Region: Claremont
Financial & listing details
- Price per square foot: $464/sqft
- Tax assessed value: $609,361
- Annual tax amount: $7,722
- Date on market: 1/29/2026
- Cumulative days on market: 7 days
- Listing terms: Cash,Conventional,1031 Exchange,FHA,Submit,VA Loan
- Exclusions: Stove, Fridge and Dishwasher
- Road surface type: Paved
Price history
| Date | Event | Price |
|---|---|---|
| 2/27/2026 | Sold | $650,000+10.9%$464/sqft |
Source:  CRMLS #CV26021549 Report a problem CRMLS #CV26021549 Report a problem | ||
| 2/9/2023 | Sold | $586,000-2.3%$418/sqft |
Source: Public Record Report a problem | ||
| 1/26/2023 | Pending sale | $600,000+33.3%$428/sqft |
Source: CRMLS #CV22224731 Report a problem | ||
| 10/15/2020 | Sold | $450,000+7.1%$321/sqft |
Source: Public Record Report a problem | ||
| 8/30/2020 | Pending sale | $420,000$300/sqft |
Source: THE ASSOCIATES REALTY GROUP #CV20164721 Report a problem | ||
| 8/17/2020 | Listed for sale | $420,000+24.3%$300/sqft |
Source: THE ASSOCIATES REALTY GROUP #CV20164721 Report a problem | ||
| 8/30/2013 | Sold | $338,000+9.4%$241/sqft |
Source: Public Record Report a problem | ||
| 7/14/2009 | Sold | $309,000$220/sqft |
Source: Public Record Report a problem | ||
Public tax history
| Year | Property taxes | Tax assessment |
|---|---|---|
| 2025 | $7,722 +2.9% | $609,361 +2% |
| 2024 | $7,504 +24.7% | $597,414 +27.6% |
| 2023 | $6,019 +1.7% | $468,179 +2% |
| 2022 | $5,918 +1.7% | $459,000 +2% |
| 2021 | $5,821 +20.3% | $450,000 +18.8% |
| 2020 | $4,840 | $378,857 +2% |
| 2019 | $4,840 +4.7% | $371,429 +2% |
| 2018 | $4,622 | $364,147 +2% |
| 2017 | $4,622 +2.7% | $357,008 +2% |
| 2016 | $4,502 +4.5% | $350,009 +1.5% |
| 2015 | $4,309 +2.2% | $344,752 +2% |
| 2014 | $4,216 | $338,000 +52.3% |
| 2012 | -- | $222,000 -28.7% |
| 2011 | -- | $311,326 +0.8% |
| 2010 | -- | $309,000 +96.1% |
| 2009 | -- | $157,554 +2% |
| 2008 | -- | $154,466 +2% |
| 2007 | -- | $151,438 +2% |
| 2006 | -- | $148,470 |
| 2005 | -- | $148,470 +4% |
| 2004 | -- | $142,707 +1.9% |
| 2003 | -- | $140,092 +2% |
| 2002 | -- | $137,346 +15.4% |
| 2000 | -- | $119,000 |
Find assessor info on the county website
Neighborhood: Oakmont
Nearby homes
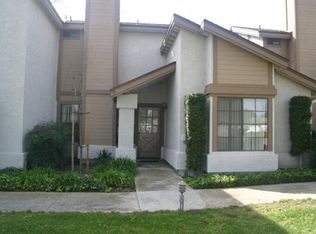
- $519,0002 bd2 ba1.1k sqft541 S College Ave, Claremont, CA 91711Off Market
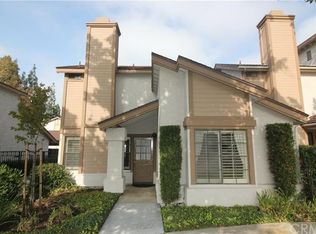
- $609,6002 bd2 ba1.1k sqft537 S College Ave, Claremont, CA 91711Off Market
- $686,2003 bd3 ba1.4k sqft543 S College Ave, Claremont, CA 91711Off Market
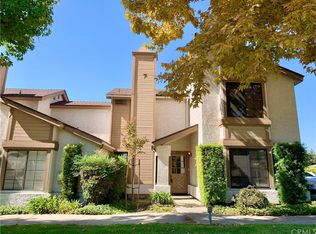
- $608,8003 bd3 ba1.4k sqft535 S College Ave, Claremont, CA 91711Off Market
- $617,4002 bd3 ba1.1k sqft110 Castleton Dr, Claremont, CA 91711Off Market
- $622,3003 bd3 ba1.3k sqft112 Castleton Dr, Claremont, CA 91711Off Market
- $557,6002 bd2 ba1.1k sqft111 Castleton Dr, Claremont, CA 91711Off Market
- $540,7002 bd3 ba1.1k sqft114 Castleton Dr, Claremont, CA 91711Off Market
Nearby schools
GreatSchools rating
- 5/10Oakmont Elementary SchoolGrades: K-6Distance: 0.4 mi
- 9/10El Roble Intermediate SchoolGrades: 7-8Distance: 1.4 mi
- 9/10Claremont High SchoolGrades: 9-12Distance: 1.9 mi
Schools provided by the listing agent
- Elementary: Oakmont
- Middle: El Roble
- High: Claremont
Source: CRMLS. This data may not be complete. We recommend contacting the local school district to confirm school assignments for this home.
Get a cash offer in 3 minutes
Find out how much your home could sell for in as little as 3 minutes with a no-obligation cash offer.
Estimated market value
$653,100
Get a cash offer in 3 minutes
Find out how much your home could sell for in as little as 3 minutes with a no-obligation cash offer.
Estimated market value
$653,100
- California
- Los Angeles County
- Claremont
- 91711
- Oakmont
- 539 S College Ave
Nearby cities
Nearby neighborhoods
Nearby zip codes
Other Claremont Topics
