Step into this stunning piece of Martinsville history that has undergone a remarkable transformation with recent updates. The house now boasts a new water heater, furnace, and air conditioning system, as well as new flooring throughout. A brand-new bathroom and kitchen with granite countertops and modern appliances have been added, along with many other enhancements. Upstairs, you'll find a spacious bonus room that can be used as a playroom, office, den, or simply a spare room. As you enter, you'll be greeted by the refreshing scent of freshly painted walls and the smooth, new flooring that flows seamlessly throughout the entire house. Conveniently located at 539 South Sycamore Street, the house is just a short walk from John R Wooden Middle School and a quick drive to the charming downtown Martinsville. Additionally, it's conveniently situated off Interstate 69 and State Road 67, making it easily accessible to Bloomington and Indianapolis.
Sold
$220,000
539 S Sycamore St, Martinsville, IN 46151
3beds
1,616sqft
Residential, Single Family Residence
Built in 1910
8,712 Square Feet Lot
$222,200 Zestimate®
$136/sqft
$1,443 Estimated rent
Home value
$222,200
$187,000 - $264,000
$1,443/mo
Zestimate® history
Owner options
List your home for rent
$1,443/mo
Rent Zestimate®
Find your next renter with Zillow Rental Manager. Plus, with online applications, you can quickly screen prospective tenants – for free.
$1,443/mo
Rent Zestimate®
Refinance and save
$1,379/mo
Est. payment
Refinancing to a lower rate could help reduce your monthly payments and save thousands over the life of the loan.
$1,379/mo
Est. payment
Explore your selling options
Work with a Zillow partner agent
Leverage their expertise and Zillow's premium Showcase listings to get your home seen by more buyers.
Get startedList with your own agent
Get your home in front of millions of buyers by listing it on Zillow.
Learn how to do itSell it yourself
Take full control of how buyers see your home on Zillow by listing For Sale by Owner (FSBO).
List your homeWhat's special
Brand-new bathroomModern appliancesSpacious bonus roomFreshly painted wallsKitchen with granite countertops
Zillow last checked:
Listing updated:
Listed by:
Nathanael Lashbrook 765-315-8561,
The Stewart Home Group
Bought with:
Lindsey Smalling
Highgarden Real Estate
Sydney Wolfe
Highgarden Real Estate
Source: MIBOR as distributed by MLS GRID,MLS#: 22076265
Facts & features
Interior
Bedrooms & bathrooms
- Bedrooms: 3
- Bathrooms: 1
- Full bathrooms: 1
- Main level bathrooms: 1
- Main level bedrooms: 1
Primary bedroom
- Level: Main
- Area: 156 Square Feet
- Dimensions: 13x12
Bedroom 2
- Level: Upper
- Area: 143 Square Feet
- Dimensions: 13x11
Bedroom 3
- Level: Upper
- Area: 162 Square Feet
- Dimensions: 18x9
Family room
- Level: Main
- Area: 195 Square Feet
- Dimensions: 13x15
Kitchen
- Level: Main
- Area: 225 Square Feet
- Dimensions: 15x15
Living room
- Level: Main
- Area: 240 Square Feet
- Dimensions: 16x15
Loft
- Level: Upper
- Area: 108 Square Feet
- Dimensions: 9x12
Play room
- Level: Upper
- Area: 210 Square Feet
- Dimensions: 15x14
Heating
- Forced Air, Natural Gas
Cooling
- Central Air
Appliances
- Included: Dishwasher, Electric Water Heater, Microwave, Electric Oven, Refrigerator
- Laundry: Main Level
Features
- High Ceilings, Kitchen Island, Eat-in Kitchen, Breakfast Bar
- Basement: Cellar
Interior area
- Total structure area: 1,616
- Total interior livable area: 1,616 sqft
- Finished area below ground: 0
Property
Parking
- Parking features: Gravel
Features
- Levels: One and One Half
- Stories: 1
- Patio & porch: Covered
- Fencing: Fenced,Full,Privacy
Lot
- Size: 8,712 Square Feet
- Features: Sidewalks, Mature Trees
Details
- Additional structures: Storage
- Parcel number: 551304256005000021
- Horse amenities: None
Construction
Type & style
- Home type: SingleFamily
- Architectural style: Craftsman,Traditional
- Property subtype: Residential, Single Family Residence
Materials
- Wood Siding
- Foundation: Brick/Mortar, Crawl Space
Condition
- Updated/Remodeled
- New construction: No
- Year built: 1910
Utilities & green energy
- Electric: 100 Amp Service
- Water: Public
Community & HOA
Community
- Security: Smoke Detector(s)
- Subdivision: Mitchell
HOA
- Has HOA: No
Location
- Region: Martinsville
Financial & listing details
- Price per square foot: $136/sqft
- Tax assessed value: $144,800
- Annual tax amount: $1,064
- Date on market: 12/9/2025
- Cumulative days on market: 36 days
Price history
| Date | Event | Price |
|---|---|---|
| 4/3/2026 | Sold | $220,000-4.3%$136/sqft |
Source:  MIBOR as distributed by MLS GRID #22076265 Report a problem MIBOR as distributed by MLS GRID #22076265 Report a problem | ||
| 1/15/2026 | Pending sale | $230,000$142/sqft |
Source: MIBOR as distributed by MLS GRID #22076265 Report a problem | ||
| 12/9/2025 | Listed for sale | $230,000+88.5%$142/sqft |
Source: MIBOR as distributed by MLS GRID #22076265 Report a problem | ||
| 8/5/2019 | Sold | $122,000+3.8%$75/sqft |
Source: MIBOR as distributed by MLS GRID #21651107 Report a problem | ||
| 7/3/2019 | Pending sale | $117,500$73/sqft |
Source: MIBOR REALTOR Association #21651107 Report a problem | ||
| 6/27/2019 | Price change | $117,500-6%$73/sqft |
Source: MIBOR REALTOR Association #21651107 Report a problem | ||
| 6/19/2019 | Listed for sale | $125,000$77/sqft |
Source: Owner Report a problem | ||
Public tax history
| Year | Property taxes | Tax assessment |
|---|---|---|
| 2025 | $1,059 +11.1% | $144,800 +7.1% |
| 2024 | $954 +20.1% | $135,200 |
| 2023 | $794 +25.9% | $135,200 +11% |
| 2022 | $631 +10.6% | $121,800 +16% |
| 2021 | $570 +53.8% | $105,000 +3.2% |
| 2020 | $371 +6.2% | $101,700 +32.1% |
| 2019 | $349 -71.8% | $77,000 +5.5% |
| 2018 | $1,238 -0.7% | $73,000 +12.5% |
| 2017 | $1,247 +16.8% | $64,900 |
| 2016 | $1,068 +8.2% | $64,900 +0.6% |
| 2014 | $987 +10.8% | $64,500 |
| 2013 | $891 +9.8% | $64,500 +2.1% |
| 2012 | $811 -21.3% | $63,200 -16% |
| 2011 | $1,030 +6.4% | $75,200 +0.5% |
| 2010 | $968 +7% | $74,800 |
| 2009 | $905 -27.8% | $74,800 |
| 2006 | $1,253 | $74,800 +70.8% |
| 2005 | -- | $43,800 |
Find assessor info on the county website
Neighborhood: 46151
Nearby homes
- $237,2002 bd1 ba1.1k sqft559 S Sycamore St, Martinsville, IN 46151Off Market
- $236,0003 bd1 ba1.2k sqft509 S Sycamore St, Martinsville, IN 46151Off Market
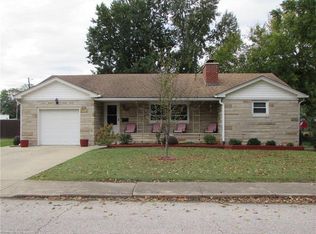
- $251,3003 bd2 ba1.3k sqft210 E Sumner Ave, Martinsville, IN 46151Off Market
- $262,6003 bd2 ba3k sqft560 S Sycamore St, Martinsville, IN 46151Off Market
- $239,1003 bd2 ba1.6k sqft540 Circle St, Martinsville, IN 46151Off Market
- $173,0002 bd1 ba796 sqft510 Circle St #530, Martinsville, IN 46151Off Market
- $120,0002 bd1 ba1.4k sqft459 S Sycamore St, Martinsville, IN 46151Sold
- $385,3006 bd6 ba6.8k sqft502 S Sycamore St, Martinsville, IN 46151Off Market
Nearby schools
GreatSchools rating
- 7/10Poston Road Elementary SchoolGrades: PK-4Distance: 0.6 mi
- 7/10John R. Wooden Middle SchoolGrades: 6-8Distance: 0.2 mi
- 4/10Martinsville High SchoolGrades: 9-12Distance: 0.7 mi
Schools provided by the listing agent
- Elementary: Poston Road Elementary School
- Middle: John R. Wooden Middle School
- High: Martinsville High School
Source: MIBOR as distributed by MLS GRID. This data may not be complete. We recommend contacting the local school district to confirm school assignments for this home.
Get a cash offer in 3 minutes
Find out how much your home could sell for in as little as 3 minutes with a no-obligation cash offer.
Estimated market value
$222,200
Get a cash offer in 3 minutes
Find out how much your home could sell for in as little as 3 minutes with a no-obligation cash offer.
Estimated market value
$222,200
- Indiana
- Morgan County
- Martinsville
- 46151
- 539 S Sycamore St
Nearby cities
Nearby neighborhoods
Nearby zip codes
Other Martinsville Topics
