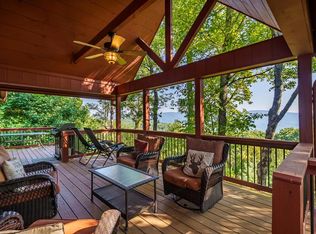
PRIVACY AND SOUNDS OF THE CREEK BELOW....this 2 bedroom, country rustic home comes complete with a large loft (easily converted to 3rd bedroom) AND sits on apprx 2.5 acres with a seasonal mountain view, open floor plan with spacious gourmet kitchen, SS appliances, granite countertops, custom subway tiled backsplash, greatroom and dining area with gas-log fireplace, upstairs master suite w/custom tiled bathroom floors and shower, walk-in closet, large loft perfect for a 3rd bedroom or use as recreation room or office/library, level driveway and ample parking, paved roads and located in Fort Mountain Estates offering a clubhouse and lake access. Generac whole home stand-by generator. Just a couple miles down the road from fort mountain state park and a short drive to the towns of chatsworth, ellijay, and blueridge. Come see all Fort mountain has to offer!
For sale by owner
Price cut: $6K (9/8)
$344,000
539 Shawnee Trl, Chatsworth, GA 30705
2beds
1,262sqft
Cabin
Built in 2019
2.5 Acres Lot
$-- Zestimate®
$273/sqft
$20/mo HOA
What's special
Seasonal mountain viewLarge loftOpen floor planWalk-in closetCustom subway tiled backsplashGranite countertopsPaved roads
- 80 days
- 441
- 20
Listed by:
Property Owner (762) 448-1591
Facts & features
Interior
Bedrooms & bathrooms
- Bedrooms: 2
- Bathrooms: 2
- Full bathrooms: 2
- Main level bathrooms: 1
- Main level bedrooms: 1
Heating
- Heat pump, Other, Electric, Gas, Propane / Butane
Cooling
- Central
Appliances
- Included: Dishwasher, Dryer, Microwave, Range / Oven, Refrigerator, Washer
Features
- Vaulted Ceiling(s), High Ceilings, Gas Logs, Hardwood Floors, Tile Bath, Tile Floors, Exposed Beams
- Flooring: Tile, Carpet, Hardwood, Laminate, Linoleum / Vinyl
- Basement: None
- Has fireplace: Yes
Interior area
- Structure area source: Owner/Seller
- Total interior livable area: 1,262 sqft
Property
Parking
- Total spaces: 4
Features
- Exterior features: Other, Stone, Vinyl, Cement / Concrete
- Has view: Yes
- View description: Water, Mountain
- Has water view: Yes
- Water view: Water
Lot
- Size: 2.5 Acres
- Features: Wooded, Mountain View, Seasonal View
Details
- Parcel number: 0103B023
- Special conditions: As Is, Covenants/Restrictions
Construction
Type & style
- Home type: SingleFamily
- Architectural style: Cabin, Traditional, Country/Rustic
- Property subtype: Cabin
Materials
- Other
- Foundation: Masonry
- Roof: Asphalt
Condition
- New Construction
- New construction: No
- Year built: 2019
Utilities & green energy
- Sewer: Septic Tank
- Water: Community Well
Community & HOA
HOA
- Has HOA: Yes
- Amenities included: Clubhouse, Lake, Underground Utilities
- HOA fee: $20 monthly
Location
- Region: Chatsworth
Financial & listing details
- Price per square foot: $273/sqft
- Tax assessed value: $381,800
- Annual tax amount: $1,599
- Date on market: 6/29/2026
Estimated market value
Not available
Estimated sales range
Not available
$1,481/mo
Price history
| Date | Event | Price |
|---|---|---|
| 9/8/2026 | Price change | $344,000-1.7%$273/sqft |
Source: Owner Report a problem | ||
| 7/22/2026 | Price change | $350,000-3%$277/sqft |
Source: Owner Report a problem | ||
| 7/4/2026 | Price change | $361,000-1.1%$286/sqft |
Source: Owner Report a problem | ||
| 6/29/2026 | Listed for sale | $365,000+92.1%$289/sqft |
Source: Owner Report a problem | ||
| 8/1/2019 | Sold | $190,000+0.1%$151/sqft |
Source: NGBOR #286530 Report a problem | ||
| 7/8/2019 | Pending sale | $189,900$150/sqft |
Source: Harry Norman, REALTORS� #8555408 Report a problem | ||
| 7/8/2019 | Listed for sale | $189,900$150/sqft |
Source: Harry Norman, REALTORS� #8555408 Report a problem | ||
Public tax history
| Year | Property taxes | Tax assessment |
|---|---|---|
| 2025 | $1,599 +0% | $152,720 +2.8% |
| 2024 | $1,599 +0.9% | $148,560 +20.5% |
| 2023 | $1,585 -2% | $123,240 +16.1% |
| 2022 | $1,617 -2.5% | $106,120 +25.5% |
| 2021 | $1,658 -0.4% | $84,560 +21.8% |
| 2020 | $1,664 +6.2% | $69,400 +9.4% |
| 2019 | $1,567 +957.4% | $63,440 +957.3% |
| 2018 | $148 | $6,000 |
| 2017 | $148 | $6,000 |
| 2016 | -- | $6,000 |
| 2015 | -- | $6,000 |
| 2014 | -- | $6,000 |
| 2013 | -- | $6,000 |
| 2012 | -- | -- |
| 2011 | -- | -- |
| 2010 | -- | -- |
| 2009 | -- | -- |
Find assessor info on the county website
Monthly payment
Est. payment
Payment breakdown
Explore the cost of this home by adjusting the details. Changes won't be saved.Climate risks
Neighborhood: 30705
Nearby schools
Schools provided by the listing agent
- District: 26
Source: The MLS. This data may not be complete. We recommend contacting the local school district to confirm school assignments for this home.
Similar homes
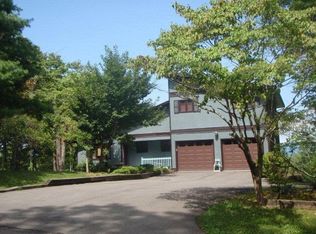
- $--2 bd2 ba1.2k sqft875 Mountain Crest Dr, Chatsworth, GA 30705Auction
 Auction.com 2
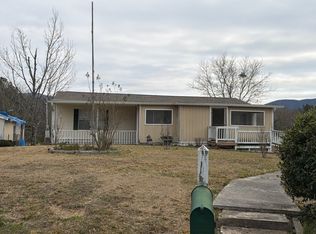
 - $315,0003 bd3 ba1.5k sqft2704 Highway 282, Chatsworth, GA 30705For Sale
 MLS ID #1541072, Drew Carey. Greater Chattanooga Realtors
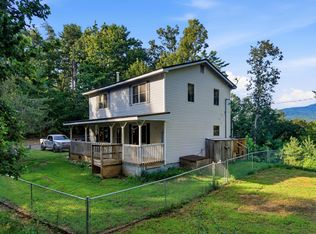
 - $330,0003 bd2 ba1.3k sqft521 Gi Maddox Pkwy, Chatsworth, GA 30705For Sale
 MLS ID #136413, Yolanda Arellano. Carpet Capital AOR
 - $--3 bd2 ba960 sqft706 Walker Rd, Chatsworth, GA 30705Auction
 Auction.com 2
 - $329,9003 bd2 ba1.5k sqft455 Bell Loop, Chatsworth, GA 30705Active
 MLS ID #10830113, Steven T Koleno, Beycome Brokerage Realty LLC. GAMLS
 - $350,0002 bd1 ba984 sqft539 Dowel Cir, Ellijay, GA 30540ActiveMLS ID #10818007, Stephanie Bernhardt, Century 21 Results. GAMLS
- $250,0003 bd1 ba1.1k sqft515 South St, Chatsworth, GA 30705ActiveMLS ID #10846571, Christina Young, Keller Williams Elevate. GAMLS
- $255,0003 bd3 ba1.5k sqft5080 Holly Creek Cool Springs Rd, Chatsworth, GA 30705ActiveMLS ID #10780482, Angela Welch, Gregory Real Estate Company. GAMLS
- $325,0003 bd2 ba1.1k sqft35 Thornwood Ln, Ellijay, GA 30540ActiveMLS ID #10798040, Darren Bondy, Coldwell Banker Realty. GAMLS
- $299,9003 bd2 ba1.6k sqft415 W Fort St, Chatsworth, GA 30705For Sale
 MLS ID #7804220, Samantha Lusk, Samantha Lusk & Associates Realty, Inc.. FMLS GA
