Enjoy the perfect blend of luxury, comfort, and functionality in this newly completed Costello home. Located in Brooklawn, this custom-built beauty showcases meticulous attention to detail with a light-filled, open floor plan, soaring 10-foot ceilings, and exquisite architectural trim work throughout. The gorgeous kitchen is a chef’s dream, featuring custom cabinetry, quartz counters, commercial-grade appliances, a spacious walk-in pantry, and an oversized island, making it perfect for entertaining. The luxurious primary suite is a true retreat, boasting a spa-inspired bath with exquisite tile work, a deluxe walk-in shower, and a generously sized closet. Enjoy additional living space with a finished lower level, complete with a full bath and ample storage. A first-floor study provides the perfect workspace, while the three-car garage offers plenty of room for vehicles and organization. A large mudroom offers custom cubbies for all the day's accessories. Step outside to a covered porch with an outdoor kitchen overlooking a well-sized corner lot. The home is nestled in a lovely community with convenient access to Landis Woods walking trail, offering the perfect spot for a relaxing stroll or some exercise. Ideally located just minutes from top-rated schools, shopping, parks, dining, and major travel routes, this home is an exceptional opportunity in one of the area’s most premiere locations.
Sold for $1,290,000
$1,290,000
539 Sierra Ln, Lancaster, PA 17601
4beds
4,625sqft
Single Family Residence
Built in 2025
0.45 Acres Lot
$1,319,300 Zestimate®
$279/sqft
$5,448 Estimated rent
Home value
$1,319,300
$1.25M - $1.39M
$5,448/mo
Zestimate® history
Owner options
List your home for rent
$5,448/mo
Rent Zestimate®
Find your next renter with Zillow Rental Manager. Plus, with online applications, you can quickly screen prospective tenants – for free.
$5,448/mo
Rent Zestimate®
Refinance and save
$8,991/mo
Est. payment
Refinancing to a lower rate could help reduce your monthly payments and save thousands over the life of the loan.
$8,991/mo
Est. payment
Explore your selling options
Work with a Zillow partner agent
Leverage their expertise and Zillow's premium Showcase listings to get your home seen by more buyers.
Get startedList with your own agent
Get your home in front of millions of buyers by listing it on Zillow.
Learn how to do itSell it yourself
Take full control of how buyers see your home on Zillow by listing For Sale by Owner (FSBO).
List your homeWhat's special
Commercial-grade appliancesQuartz countersExquisite tile workCustom cubbiesFinished lower levelCustom cabinetryFirst-floor study
Zillow last checked:
Listing updated:
Listed by:
Jeff Peters 717-587-6757,
RE/MAX Evolved
Bought with:
Leanne Skoloda, RS325708
Hostetter Realty LLC
Source: Bright MLS,MLS#: PALA2076158
Facts & features
Interior
Bedrooms & bathrooms
- Bedrooms: 4
- Bathrooms: 5
- Full bathrooms: 4
- 1/2 bathrooms: 1
- Main level bathrooms: 1
Basement
- Area: 977
Heating
- Forced Air, Zoned, Natural Gas
Cooling
- Central Air, Electric
Appliances
- Included: Microwave, Range, Dishwasher, Disposal, Exhaust Fan, Oven/Range - Gas, Range Hood, Stainless Steel Appliance(s), Tankless Water Heater, Instant Hot Water, Gas Water Heater
- Laundry: Upper Level
Features
- Bathroom - Walk-In Shower, Breakfast Area, Ceiling Fan(s), Crown Molding, Dining Area, Family Room Off Kitchen, Open Floorplan, Formal/Separate Dining Room, Eat-in Kitchen, Kitchen Island, Kitchen - Gourmet, Kitchen - Table Space, Pantry, Primary Bath(s), Recessed Lighting, Upgraded Countertops, Walk-In Closet(s), Bar, Wine Storage, Built-in Features, 9'+ Ceilings, 2 Story Ceilings, Tray Ceiling(s), Vaulted Ceiling(s)
- Flooring: Ceramic Tile, Engineered Wood, Hardwood, Heated, Laminate, Luxury Vinyl, Wood
- Basement: Full,Heated,Improved,Concrete,Windows,Sump Pump,Partially Finished
- Number of fireplaces: 1
- Fireplace features: Mantel(s), Stone, Gas/Propane
Interior area
- Total structure area: 4,625
- Total interior livable area: 4,625 sqft
- Finished area above ground: 3,648
- Finished area below ground: 977
Property
Parking
- Total spaces: 3
- Parking features: Garage Faces Side, Garage Door Opener, Attached, Driveway, Off Street, On Street
- Attached garage spaces: 3
- Has uncovered spaces: Yes
Accessibility
- Accessibility features: None
Features
- Levels: Two
- Stories: 2
- Exterior features: Barbecue, Bump-outs, Lighting, Sidewalks
- Pool features: None
Lot
- Size: 0.45 Acres
- Features: Corner Lot, Front Yard, Level, Rear Yard, SideYard(s), Suburban
Details
- Additional structures: Above Grade, Below Grade
- Parcel number: 3906621500000
- Zoning: RESIDENTIAL
- Special conditions: Standard
Construction
Type & style
- Home type: SingleFamily
- Architectural style: Transitional
- Property subtype: Single Family Residence
Materials
- HardiPlank Type, Stone
- Foundation: Concrete Perimeter, Passive Radon Mitigation
Condition
- Excellent
- New construction: Yes
- Year built: 2025
Utilities & green energy
- Electric: 200+ Amp Service
- Sewer: Public Sewer
- Water: Public
- Utilities for property: Cable Connected, Electricity Available, Natural Gas Available
Community & HOA
Community
- Subdivision: Brooklawn
HOA
- Has HOA: Yes
- HOA fee: $123 semi-annually
- HOA name: BROOKLAWN COMMUNITY ASSOCIATION
Location
- Region: Lancaster
- Municipality: MANHEIM TWP
Financial & listing details
- Price per square foot: $279/sqft
- Tax assessed value: $195,100
- Annual tax amount: $4,404
- Date on market: 9/9/2025
- Listing agreement: Exclusive Right To Sell
- Ownership: Fee Simple
Price history
| Date | Event | Price |
|---|---|---|
| 4/1/2026 | Sold | $1,290,000-2.6%$279/sqft |
Source:  Bright MLS #PALA2076158 Report a problem Bright MLS #PALA2076158 Report a problem | ||
| 3/1/2026 | Pending sale | $1,325,000$286/sqft |
Source: Bright MLS #PALA2076158 Report a problem | ||
| 9/9/2025 | Listed for sale | $1,325,000$286/sqft |
Source: Bright MLS #PALA2076158 Report a problem | ||
Public tax history
Tax history is unavailable.
Neighborhood: 17601
Nearby homes
- $1,115,1304 bd3 ba3.9k sqft562 Dolly Dr, Lancaster, PA 17601Sold
- $129,100-- bd-- ba-- sqft567 Dolly Dr, Lancaster, PA 17601Off Market
- $927,6223 bd2 ba2.9k sqft558 Dolly Dr, Lancaster, PA 17601Sold
- $250,0000.36 acres574 Dolly Dr, Lancaster, PA 17601Lot/Land
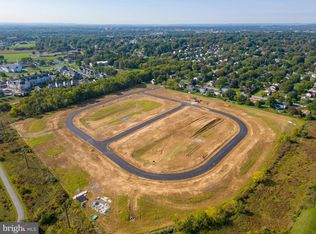
- $714,700-- bd-- ba-- sqft573 Dolly Dr, Lancaster, PA 17601Off Market
- $118,800-- bd-- ba-- sqft534 Sierra Ln, Lancaster, PA 17601Off Market
- $215,000-- bd-- ba-- sqft554 Dolly Dr, Lancaster, PA 17601Sold
- $117,400-- bd-- ba-- sqft582 Dolly Dr, Lancaster, PA 17601Off Market
Nearby schools
GreatSchools rating
- 10/10Nitrauer SchoolGrades: K-4Distance: 0.5 mi
- 7/10Manheim Twp Middle SchoolGrades: 7-8Distance: 1.3 mi
- 8/10Manheim Twp High SchoolGrades: 9-12Distance: 1.1 mi
Schools provided by the listing agent
- Elementary: Nitrauer
- Middle: Manheim Township
- High: Manheim Township
- District: Manheim Township
Source: Bright MLS. This data may not be complete. We recommend contacting the local school district to confirm school assignments for this home.
Sell for more on Zillow
Get a Zillow Showcase℠ listing at no additional cost and you could sell for .
$1,319,300
2% more
+$26,386
With Zillow Showcase(estimated)
$1,345,686
Sell for more on Zillow
Get a Zillow Showcase℠ listing at no additional cost and you could sell for .
$1,319,300
2% more
+$26,386
With Zillow Showcase(estimated)
$1,345,686
- Pennsylvania
- Lancaster County
- Lancaster
- 17601
- 539 Sierra Ln
