Step into luxury with this meticulously maintained 1,634 sq ft home boasting 3 bedrooms and 2 baths, complete with a formal dining room and an inviting eat-in kitchen. The spacious primary bedroom is a retreat unto itself, featuring an ensuite bath with a walk-in shower enclosed by a sleek glass doors, double vanity, and two corner closets for ample storage.
Recent UPGRADES since 2023 include a full suite of WHIRLPOOL GOLD APPLIANCES, plush NEW CARPETING throughout, and a FRESH COAT OF PAINT adorning every interior wall, door, and trim. ENHANCED FAUCETS now grace the kitchen and guest bath, while the primary bedroom's shower head has been upgraded for a spa-like experience.
Enjoy the comfort and convenience of a NATURAL GAS FIREPLACE and a WHOLE HOUSE GENERAC system installed in 2021, ensuring peace of mind with standby power. Additional features include a ceiling fan in the spacious great room, crown molding, retractable screen doors, automatic garage lights with dusk-to-dawn sensors, and a garage remote entry keypad for effortless access. The double car garage has an alcove for convenient storage and stairs leading to the above garage storage.
Start your mornings on the serene back deck, shaded by a retractable awning, overlooking the beautifully manicured backyard—a perfect spot for savoring your morning coffee or entertaining guests.
This home combines modern comfort with practical elegance, ready to welcome you and your personal touches. Don't miss the opportunity to make this your NEW HOME!
Closed
$362,500
539 Snead Dr, Crossville, TN 38558
3beds
1,634sqft
Single Family Residence, Residential
Built in 2008
9,583 Square Feet Lot
$367,400 Zestimate®
$222/sqft
$1,938 Estimated rent
Home value
$367,400
$334,000 - $404,000
$1,938/mo
Zestimate® history
Owner options
List your home for rent
$1,938/mo
Rent Zestimate®
Find your next renter with Zillow Rental Manager. Plus, with online applications, you can quickly screen prospective tenants – for free.
$1,938/mo
Rent Zestimate®
Refinance and save
$2,183/mo
Est. payment
Refinancing to a lower rate could help reduce your monthly payments and save thousands over the life of the loan.
$2,183/mo
Est. payment
Explore your selling options
Work with a Zillow partner agent
Leverage their expertise and Zillow's premium Showcase listings to get your home seen by more buyers.
Get startedList with your own agent
Get your home in front of millions of buyers by listing it on Zillow.
Learn how to do itSell it yourself
Take full control of how buyers see your home on Zillow by listing For Sale by Owner (FSBO).
List your homeWhat's special
Zillow last checked:
Listing updated:
Listed by:
Liz Musial 931-484-0077,
Better Homes & Gardens Gwin Realty
Bought with:
Linda Miller, 300995
Tennessee Mountains Realty Gro
Source: RealTracs MLS as distributed by MLS GRID,MLS#: 2965798
Facts & features
Interior
Bedrooms & bathrooms
- Bedrooms: 3
- Bathrooms: 2
- Full bathrooms: 2
- Main level bedrooms: 3
Bedroom 1
- Features: Walk-In Closet(s)
- Level: Walk-In Closet(s)
Dining room
- Features: Formal
- Level: Formal
Other
- Features: Utility Room
- Level: Utility Room
Heating
- Central, Electric, Natural Gas
Cooling
- Central Air, Ceiling Fan(s)
Appliances
- Included: Gas Range, Dishwasher, Disposal, Microwave, Range, Refrigerator, Oven
- Laundry: Washer Hookup, Electric Dryer Hookup
Features
- Ceiling Fan(s)
- Flooring: Carpet, Wood, Tile
- Basement: None,Crawl Space
- Number of fireplaces: 1
Interior area
- Total structure area: 1,634
- Total interior livable area: 1,634 sqft
- Finished area above ground: 1,634
Property
Parking
- Total spaces: 2
- Parking features: Attached
- Attached garage spaces: 2
Features
- Levels: One
- Stories: 1
- Patio & porch: Deck
- Pool features: Association
Lot
- Size: 9,583 Square Feet
- Dimensions: 82.3 x 111.9 IRR
- Features: Other
- Topography: Other
Details
- Parcel number: 077K C 00100 000
- Special conditions: Standard
Construction
Type & style
- Home type: SingleFamily
- Architectural style: Traditional
- Property subtype: Single Family Residence, Residential
Materials
- Frame, Vinyl Siding, Other, Brick
Condition
- New construction: No
- Year built: 2008
Utilities & green energy
- Utilities for property: Electricity Available, Natural Gas Available
Community & HOA
Community
- Security: Smoke Detector(s)
- Subdivision: Druid Hills
HOA
- Has HOA: Yes
- Amenities included: Golf Course, Pool, Tennis Court(s)
- Services included: Trash, Sewer
- HOA fee: $115 monthly
Location
- Region: Crossville
Financial & listing details
- Price per square foot: $222/sqft
- Tax assessed value: $269,300
- Annual tax amount: $760
- Date on market: 8/2/2025
- Electric utility on property: Yes
Price history
| Date | Event | Price |
|---|---|---|
| 11/8/2024 | Sold | $362,500-1.9%$222/sqft |
Source:  RealTracs MLS as distributed by MLS GRID #2965798 Report a problem RealTracs MLS as distributed by MLS GRID #2965798 Report a problem | ||
| 10/17/2024 | Pending sale | $369,500$226/sqft |
Source:  East Tennessee Realtors #1267589 Report a problem East Tennessee Realtors #1267589 Report a problem | ||
| 10/5/2024 | Price change | $369,500-2%$226/sqft |
Source: East Tennessee Realtors #1267589 Report a problem | ||
| 8/24/2024 | Price change | $377,000-3.2%$231/sqft |
Source: East Tennessee Realtors #1267589 Report a problem | ||
| 7/22/2024 | Price change | $389,500-1.3%$238/sqft |
Source: East Tennessee Realtors #1267589 Report a problem | ||
| 6/26/2024 | Listed for sale | $394,500+11.3%$241/sqft |
Source: East Tennessee Realtors #1267589 Report a problem | ||
| 6/22/2023 | Sold | $354,500-1.5%$217/sqft |
Source: East Tennessee Realtors #1228479 Report a problem | ||
| 6/1/2023 | Pending sale | $359,900$220/sqft |
Source: East Tennessee Realtors #1228479 Report a problem | ||
| 5/28/2023 | Listed for sale | $359,900$220/sqft |
Source: East Tennessee Realtors #1228479 Report a problem | ||
| 5/26/2023 | Listing removed | -- |
Source: Owner Report a problem | ||
| 4/24/2023 | Listed for sale | $359,900+46.9%$220/sqft |
Source: Owner Report a problem | ||
| 5/28/2021 | Sold | $245,000+53.1%$150/sqft |
Source: RealTracs MLS as distributed by MLS GRID #2937519 Report a problem | ||
| 8/11/2011 | Sold | $160,000-11.1%$98/sqft |
Source: Public Record Report a problem | ||
| 3/16/2011 | Listed for sale | $179,900-5.3%$110/sqft |
Source: CENTURY 21 Fountain Realty LLC #750791 Report a problem | ||
| 4/23/2008 | Sold | $189,900$116/sqft |
Source: Public Record Report a problem | ||
| 2/1/2008 | Listed for sale | $189,900+904.8%$116/sqft |
Source: Point2 #593290 Report a problem | ||
| 8/3/2007 | Sold | $18,900+2420%$12/sqft |
Source: Public Record Report a problem | ||
| 4/6/2005 | Sold | $750 |
Source: Public Record Report a problem | ||
Public tax history
| Year | Property taxes | Tax assessment |
|---|---|---|
| 2025 | $764 +0.5% | $67,325 +0.5% |
| 2024 | $760 | $67,000 |
| 2023 | $760 | $67,000 |
| 2022 | $760 +6.8% | $67,000 +47.3% |
| 2021 | $712 | $45,500 |
| 2020 | $712 | $45,500 |
| 2019 | $712 | $45,500 |
| 2018 | $712 +0% | $45,500 |
| 2017 | $712 +0.6% | $45,500 -1.9% |
| 2016 | $708 +1.9% | $46,375 |
| 2015 | $694 0% | $46,375 0% |
| 2014 | $695 | $46,379 |
| 2013 | $695 -0.2% | $46,379 |
| 2012 | $696 | $46,379 |
| 2011 | -- | $46,379 -10.7% |
| 2010 | $740 +7.1% | $51,926 |
| 2009 | $691 +7.3% | $51,926 |
| 2008 | $644 +1696.5% | $51,926 +1696.7% |
| 2007 | $36 -24.4% | $2,890 |
| 2006 | $47 +36% | $2,890 +36% |
| 2005 | $35 | $2,125 |
| 2004 | $35 +13.9% | $2,125 |
| 2002 | $31 | $2,125 |
| 2001 | -- | $2,125 -75% |
| 2000 | -- | $8,500 |
Find assessor info on the county website
Neighborhood: 38558
Nearby homes
- $15,000-- bd-- ba-- sqft541 Snead Dr, Fairfield Glade, TN 38558Off Market
- $319,0003 bd2 ba1.6k sqft537 Snead Dr, Fairfield Glade, TN 38558Sold
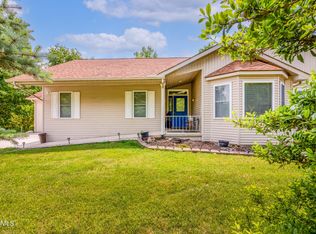
- $369,5003 bd2 ba1.8k sqft168 Berkshire Loop, Fairfield Glade, TN 38558Sold
- $294,60010,650 Square Feet170 Berkshire Loop, Fairfield Glade, TN 38558Off Market

- $447,6003 bd2 ba2k sqft543 Snead Dr, Fairfield Glade, TN 38558Off Market
- $20,000-- bd-- ba-- sqft535 Snead Dr, Crossville, TN 38558Off Market
- $290,0003 bd2 ba1.5k sqft172 Berkshire Loop, Fairfield Glade, TN 38558Pending
- $15,000-- bd-- ba-- sqft540 Snead Dr, Crossville, TN 38558Off Market
Nearby schools
GreatSchools rating
- 7/10Crab Orchard Elementary SchoolGrades: PK-8Distance: 6.3 mi
- 5/10Stone Memorial High SchoolGrades: 9-12Distance: 7.2 mi


Get pre-qualified for a loan
At Zillow Home Loans, we can pre-qualify you in as little as 5 minutes with no impact to your credit score.An equal housing lender. NMLS #10287.
- Tennessee
- Cumberland County
- Crossville
- 38558
- 539 Snead Dr
Nearby cities
Nearby neighborhoods
Nearby zip codes
Other Crossville Topics
