Skip main navigation
Sold for $210,000
  • $210,000

    539 Springhouse Ct, North Wales, PA 19454

    2beds
    1,344sqft
    Manufactured Home
    Built in 1985
    -- sqft lot
    $233,000 Zestimate®
    $156/sqft
    $2,452 Estimated rent

    Home value

    $233,000

    $214,000 - $252,000

    $2,452/mo

    Zestimate® history
    Loading
    Loading...

    Owner options

    List your home for rent

    $2,452/mo

    Rent Zestimate®

    Find your next renter with Zillow Rental Manager. Plus, with online applications, you can quickly screen prospective tenants – for free.

    Learn more

    $2,452/mo

    Rent Zestimate®

    Refinance and save

    $1,442/mo

    Est. payment

    Refinancing to a lower rate could help reduce your monthly payments and save thousands over the life of the loan.

    See today's rates

    $1,442/mo

    Est. payment

    Explore your selling options

    Work with a Zillow partner agent

    Leverage their expertise and Zillow's premium Showcase listings to get your home seen by more buyers.

    Get started

    List with your own agent

    Get your home in front of millions of buyers by listing it on Zillow.

    Learn how to do it

    Sell it yourself

    Take full control of how buyers see your home on Zillow by listing For Sale by Owner (FSBO).

    List your home

    What's special

    Self-cleaning ovenFormal dining roomSeparate deckFull kitchenMedical facilitiesSliding doorsCovered porch
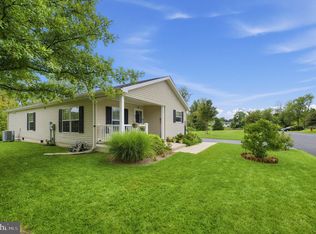
    Welcome to your beautiful, walk-in ready home designed for easy living nestled in the 55+ Village of Neshaminy Falls Community! Enter the home through the covered porch to entryway with coat closet, First you enter a large living room with brick faced, wood burning fire place where you can snuggle on a cold winters night. Off the kitchen and living room is the Primary Bedroom which has a large closet and private bathroom with a jacuzzi tub and linen closet. Following through the living room is a formal dining room that has a beautiful light fixture over the dining room table with plenty of room to entertain your guests with meals prepared in the comfort of a fabulous kitchen with a peninsula with storage and seating, a pantry and cabinetry with all the storage you could possibly need. Newer stainless-steel appliances include refrigerator, glass top stove with self-cleaning oven and dishwasher. Directly across from the dining room is the laundry area closed off from view with bi-fold doors. The washer and dryer were purchased in October 2021 and come with the house. The hall bathroom is next to the laundry area and has a walk-in shower, beautiful vessel sink on white marble top and white vanity base with luxury vinyl flooring and a linen cabinet. The carpeted second bedroom is next to the hall bath and has a large closet and private access to the hall bathroom. Next to the dining room is currently being used as an office with a full wall closet for storage and brazilian engineered hardwood flooring. Going out the sliding doors is your 3-season room leading to a separate deck where you can overlook a picture-perfect wooded wonderland. What more could you possibly need… the house comes furnished if you want to walk in and sit down and enjoy what this house has to offer. The Village of Neshaminy Falls Community includes amenities such as Club House with large hall and full kitchen that can be rented for private parties; game room including pool tables and card tables; exercise room; library and brand new outdoor pool. You can conveniently register for extended trips like cruises to Bermuda or New England & Canada or to destinations such as a 4 night stay in Niagara Falls or 2 days stay in Cape May, NJ. If short same day trips interest you, there are excursions to casinos, take in a show at the Sight & Sound Theatre in Lancaster. All excursions leave and return directly to the Clubhouse. The Village of Neshaminy Falls is convenient to the PA Turnpike, Route 309, food stores, restaurants, medical facilities, and shopping at the Montgomery Mall. Look no further and welcome to your forever home.

    Zillow last checked:

    Listing updated:

    Listed by:

    Richard M Brunner Sr. 215-588-6310,

    HomeSmart Realty Advisors

    Bought with:

    Mary Beth Driscoll, RS296414

    Keller Williams Real Estate-Blue Bell

    Source: Bright MLS,MLS#: PAMC2080396MLS Logo

    Facts & features

    Interior

    Bedrooms & bathrooms
    • Bedrooms: 2
    • Bathrooms: 2
    • Full bathrooms: 2
    • Main level bathrooms: 2
    • Main level bedrooms: 2
    Basement
    • Area: 0
    Heating
    • Heat Pump, Forced Air, Electric
    Cooling
    • Central Air, Electric
    Appliances
    • Included: Dishwasher, Dryer, Self Cleaning Oven, Oven/Range - Electric, Range Hood, Stainless Steel Appliance(s), Washer, Water Heater, Electric Water Heater
    • Laundry: Main Level
    Features
    • Primary Bath(s), Breakfast Area, Floor Plan - Traditional, Bathroom - Tub Shower, Ceiling Fan(s), Crown Molding, Formal/Separate Dining Room, Eat-in Kitchen, Pantry, Bathroom - Stall Shower, Cathedral Ceiling(s)
    • Flooring: Engineered Wood, Laminate, Carpet
    • Doors: Sliding Glass, Storm Door(s)
    • Has basement: No
    • Number of fireplaces: 1
    • Fireplace features: Brick
    Interior area
    • Total structure area: 1,344
    • Total interior livable area: 1,344 sqft
    • Finished area above ground: 1,344
    • Finished area below ground: 0

    Property

    Parking
    • Total spaces: 2
    • Parking features: Assigned, Driveway
    • Uncovered spaces: 2
    • Details: Assigned Parking
    Accessibility
    • Accessibility features: None
    Features
    • Levels: One
    • Stories: 1
    • Patio & porch: Deck, Porch, Enclosed, Screened, Screened Porch
    • Exterior features: Rain Gutters, Storage
    • Pool features: Community
    • Has view: Yes
    • View description: Trees/Woods
    Lot
    • Features: Level, Wooded, Front Yard, Rear Yard, SideYard(s)
    Details
    • Additional structures: Above Grade, Below Grade
    • Parcel number: 460004505381
    • Zoning: MHP1
    • Special conditions: Standard

    Construction

    Type & style
    • Home type: MobileManufactured
    • Architectural style: Other
    • Property subtype: Manufactured Home
    Materials
    • Vinyl Siding
    • Foundation: Pilings
    • Roof: Shingle
    Condition
    • New construction: No
    • Year built: 1985
    Details
    • Builder model: GWYNEDD

    Utilities & green energy

    • Electric: Underground, 200+ Amp Service
    • Sewer: Public Sewer
    • Water: Public
    • Utilities for property: Cable Available, Electricity Available, Phone Available, Sewer Available, Water Available, Cable

    Community & neighborhood

    Community
    • Community features: Pool
    Senior living
    • Senior community: Yes
    Location
    • Region: North Wales
    • Subdivision: Neshaminy Falls
    • Municipality: MONTGOMERY TWP

    HOA & financial

    HOA
    • Has HOA: Yes
    • HOA fee: $3 annually
    • Amenities included: Pool, Clubhouse
    • Services included: Pool(s), Trash, Sewer, Health Club, Bus Service
    • Association name: VILLAGE OF NESHAMINY FALLS

    Other

    Other facts
    • Listing agreement: Exclusive Right To Sell
    • Body type: Double Wide
    • Listing terms: Cash,Conventional
    • Ownership: Ground Rent

    Price history

    DateEventPrice
    9/26/2023Sold$210,000$156/sqft
    Source: Bright MLS #PAMC2080396 Report a problem
    8/24/2023Pending sale$210,000$156/sqft
    Source: Bright MLS #PAMC2080396 Report a problem
    8/8/2023Listed for sale$210,000+16.7%$156/sqft
    Source: Bright MLS #PAMC2080396 Report a problem
    11/12/2021Sold$179,900$134/sqft
    Source: Bright MLS #PAMC2011192 Report a problem
    10/22/2021Pending sale$179,900+111.6%$134/sqft
    Source: Bright MLS #PAMC2011192 Report a problem
    11/28/2018Listing removed$85,000$63/sqft
    Source: Homestarr Realty #1010014912 Report a problem
    11/21/2018Listed for sale$85,000$63/sqft
    Source: Homestarr Realty #1010014912 Report a problem
    11/21/2018Pending sale$85,000$63/sqft
    Source: Homestarr Realty #1010014912 Report a problem
    10/31/2018Listed for sale$85,000$63/sqft
    Source: Homestarr Realty #1010014912 Report a problem

    Public tax history

    YearProperty taxesTax assessment
    2025$1,398 +6.3%$35,770
    2024$1,315 $35,770
    2023$1,315 +7.1%$35,770
    2022$1,228 +6.3%$35,770
    2021$1,155 +2.8%$35,770
    2020$1,124 +1.9%$35,770
    2019$1,103 +2.8%$35,770
    2018$1,073 +3%$35,770
    2017$1,042 +2%$35,770
    2016$1,022 +2.7%$35,770
    2015$995 +1.7%$35,770
    2014$978 +1.3%$35,770
    2013$965 +1.5%$35,770
    2012$951 +1.8%$35,770
    2011$934 +2.4%$35,770
    2010$912 +3.2%$35,770
    2009$884 +3.6%$35,770
    2008$853 +2%--
    2007$836 +3.1%--
    2006$811 +2.5%--
    2005$791 +3.5%--
    2004$764 --
    2003$764 -0.4%--
    2002$767 +9.1%--
    2000$703 +1.9%--
    1999$690 --

    Find assessor info on the county website

    Neighborhood: 19454

    Nearby schools

    GreatSchools rating
    Schools provided by the listing agent
    • High: North Penn Senior
    • District: North Penn

    Source: Bright MLS. This data may not be complete. We recommend contacting the local school district to confirm school assignments for this home.

    Get a cash offer in 3 minutes
    Find out how much your home could sell for in as little as 3 minutes with a no-obligation cash offer.
    Estimated market value
    $233,000
    Get a cash offer in 3 minutes
    Find out how much your home could sell for in as little as 3 minutes with a no-obligation cash offer.
    Estimated market value
    $233,000