Jeffries Point 3 bed, 2 bath penthouse with sweeping harbor and skyline views! This multi-level home offers deeded parking, private entrances, and 2 private decks with water and city views. The south-facing open main level is highlighted by a gas fireplace, glass sliders leading to a private deck, breathtaking views of Boston Harbor & surrounding greenspace, crown moulding, and an abundance of natural sunlight. A modern kitchen includes stainless steel appliances, quartz countertops, marble backsplash, peninsula seating, custom dry bar with wine chiller, and a walk-in pantry. A spacious guest bedroom and en-suite bath complete this level. Upstairs, the primary suite offers stunning harbor views, dual custom closets, and a full bath with double vanities and water closet. The third bedroom has a walk-in closet and en-suite access. Enjoy a 300 sq ft roof deck with panoramic views! Close to downtown via car, boat, or Blue Line, near Harborwalk, tennis courts, and waterfront amenities.
Sold for $1,200,000
$1,200,000
539 Sumner St #B, East Boston, MA 02128
3beds
1,634sqft
Condominium, Townhouse
Built in 2013
-- sqft lot
$1,200,600 Zestimate®
$734/sqft
$4,887 Estimated rent
Home value
$1,200,600
$1.12M - $1.28M
$4,887/mo
Zestimate® history
Owner options
List your home for rent
$4,887/mo
Rent Zestimate®
Find your next renter with Zillow Rental Manager. Plus, with online applications, you can quickly screen prospective tenants – for free.
$4,887/mo
Rent Zestimate®
Refinance and save
$7,844/mo
Est. payment
Refinancing to a lower rate could help reduce your monthly payments and save thousands over the life of the loan.
$7,844/mo
Est. payment
Explore your selling options
Work with a Zillow partner agent
Leverage their expertise and Zillow's premium Showcase listings to get your home seen by more buyers.
Get startedList with your own agent
Get your home in front of millions of buyers by listing it on Zillow.
Learn how to do itSell it yourself
Take full control of how buyers see your home on Zillow by listing For Sale by Owner (FSBO).
List your homeWhat's special
Gas fireplaceSouth-facing open main levelModern kitchenQuartz countertopsEn-suite bathStainless steel appliancesSpacious guest bedroom
Zillow last checked:
Listing updated:
Listed by:
Jamie Cholette 617-913-2958,
Boston Harbor Real Estate 617-913-2958
Bought with:
Dot Collection
Access
Source: MLS PIN,MLS#: 73493360
Facts & features
Interior
Bedrooms & bathrooms
- Bedrooms: 3
- Bathrooms: 2
- Full bathrooms: 2
Primary bedroom
- Features: Bathroom - Full, Bathroom - Double Vanity/Sink, Flooring - Hardwood, Recessed Lighting, Closet - Double
- Level: Third
- Area: 204
- Dimensions: 17 x 12
Bedroom 2
- Features: Flooring - Hardwood, Window(s) - Bay/Bow/Box
- Level: Second
- Area: 156
- Dimensions: 13 x 12
Bedroom 3
- Features: Walk-In Closet(s), Flooring - Hardwood
- Level: Third
- Area: 144
- Dimensions: 12 x 12
Primary bathroom
- Features: Yes
Bathroom 1
- Features: Bathroom - Full, Bathroom - Tiled With Tub & Shower, Closet - Linen, Flooring - Stone/Ceramic Tile, Countertops - Stone/Granite/Solid
- Level: Second
- Area: 65
- Dimensions: 13 x 5
Bathroom 2
- Features: Bathroom - Full, Bathroom - Tiled With Tub & Shower, Closet - Linen, Flooring - Stone/Ceramic Tile, Countertops - Stone/Granite/Solid, Double Vanity, Closet - Double
- Level: Third
- Area: 182
- Dimensions: 13 x 14
Dining room
- Features: Flooring - Hardwood, Deck - Exterior, Exterior Access, Open Floorplan, Recessed Lighting, Crown Molding
- Level: Second
- Area: 108
- Dimensions: 9 x 12
Kitchen
- Features: Flooring - Hardwood, Dining Area, Pantry, Countertops - Stone/Granite/Solid, Cabinets - Upgraded, Open Floorplan, Recessed Lighting, Remodeled, Stainless Steel Appliances, Wine Chiller, Peninsula, Lighting - Pendant, Crown Molding
- Level: Second
- Area: 90
- Dimensions: 10 x 9
Living room
- Features: Flooring - Hardwood, Wet Bar, Deck - Exterior, Exterior Access, Open Floorplan, Recessed Lighting, Slider, Crown Molding
- Level: Second
- Area: 216
- Dimensions: 12 x 18
Heating
- Central, Forced Air, Natural Gas
Cooling
- Central Air
Appliances
- Included: Disposal, Microwave, ENERGY STAR Qualified Refrigerator, ENERGY STAR Qualified Dryer, ENERGY STAR Qualified Dishwasher, ENERGY STAR Qualified Washer, Range
- Laundry: Third Floor, In Unit
Features
- Pantry, Entry Hall
- Flooring: Hardwood, Flooring - Hardwood
- Has basement: No
- Number of fireplaces: 1
- Fireplace features: Living Room
- Common walls with other units/homes: No One Above
Interior area
- Total structure area: 1,634
- Total interior livable area: 1,634 sqft
- Finished area above ground: 1,634
Property
Parking
- Total spaces: 1
- Parking features: Deeded
- Uncovered spaces: 1
Features
- Patio & porch: Deck - Roof, Deck - Wood, Deck - Roof + Access Rights
- Exterior features: Deck - Roof, Deck - Wood, Deck - Roof + Access Rights, City View(s), Professional Landscaping
- Has view: Yes
- View description: City, Water, Harbor, Marina, Ocean, Public Water View
- Has water view: Yes
- Water view: Harbor,Marina,Ocean,Public,Water
- Waterfront features: Beach Ownership(Public)
Details
- Parcel number: 0104422000,4920217
- Zoning: RES
Construction
Type & style
- Home type: Townhouse
- Property subtype: Condominium, Townhouse
Materials
- Frame
- Roof: Rubber
Condition
- Year built: 2013
- Major remodel year: 2013
Utilities & green energy
- Sewer: Public Sewer
- Water: Public
Community & HOA
Community
- Features: Public Transportation, Tennis Court(s), Park, Walk/Jog Trails, Bike Path, Highway Access, Marina, T-Station
HOA
- Services included: Water, Sewer, Insurance, Maintenance Structure, Maintenance Grounds, Snow Removal, Reserve Funds
- HOA fee: $400 monthly
Location
- Region: East Boston
Financial & listing details
- Price per square foot: $734/sqft
- Tax assessed value: $939,400
- Annual tax amount: $7,355
- Date on market: 6/10/2026
Price history
| Date | Event | Price |
|---|---|---|
| 6/25/2026 | Sold | $1,200,000$734/sqft |
Source: MLS PIN #73493360 Report a problem | ||
| 4/18/2026 | Pending sale | $1,200,000$734/sqft |
Source: MLS PIN #73493360 Report a problem | ||
| 4/4/2026 | Contingent | $1,200,000$734/sqft |
Source: MLS PIN #73493360 Report a problem | ||
| 3/30/2026 | Listed for sale | $1,200,000+4.4%$734/sqft |
Source: MLS PIN #73493360 Report a problem | ||
| 3/17/2022 | Sold | $1,149,000+85.3%$703/sqft |
Source: MLS PIN #72940475 Report a problem | ||
| 12/14/2018 | Sold | $620,000+3.5%$379/sqft |
Source: Public Record Report a problem | ||
| 8/22/2015 | Listing removed | $3,300$2/sqft |
Source: The Russell Realty Group, LLC Report a problem | ||
| 8/7/2015 | Price change | $3,300-8.3%$2/sqft |
Source: The Russell Realty Group, LLC Report a problem | ||
| 7/9/2015 | Price change | $3,600-5.3%$2/sqft |
Source: The Russell Realty Group, LLC #71857078 Report a problem | ||
| 6/27/2015 | Price change | $3,800-5%$2/sqft |
Source: The Russell Realty Group, LLC #71857078 Report a problem | ||
| 6/15/2015 | Listed for rent | $4,000$2/sqft |
Source: The Russell Realty Group, LLC #71857078 Report a problem | ||
| 12/20/2013 | Sold | $599,000$367/sqft |
Source: Public Record Report a problem | ||
Public tax history
| Year | Property taxes | Tax assessment |
|---|---|---|
| 2025 | $10,771 +5.7% | $930,100 -0.5% |
| 2024 | $10,194 +7.7% | $935,200 +6.1% |
| 2023 | $9,463 +4.4% | $881,100 +5.8% |
| 2022 | $9,063 +5% | $833,000 +3% |
| 2021 | $8,629 +18.5% | $808,700 +17.3% |
| 2020 | $7,279 +3.7% | $689,300 +3.5% |
| 2019 | $7,020 +0.8% | $666,000 +0.2% |
| 2018 | $6,967 +8.8% | $664,800 +10% |
| 2017 | $6,401 +2.1% | $604,400 +6% |
| 2016 | $6,272 +7.9% | $570,200 +18.8% |
| 2015 | $5,812 | $479,900 |
Find assessor info on the county website
Neighborhood: East Boston
Nearby homes
- $835,7003 bd2 ba1.4k sqft539 Sumner St #A, East Boston, MA 02128Off Market

- $---- bd-- ba-- sqft539 Sumner St #A, Boston, MA 02128Off Market
- $1,116,7003 bd2 ba1.4k sqft539 Sumner St #B, Boston, MA 02128Off Market
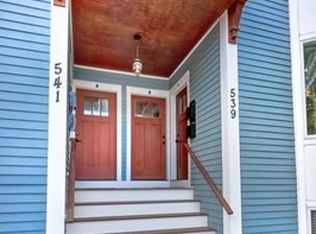
- $--2 bd2 ba1.2k sqft539 Sumner St #1, Boston, MA 02128Off Market
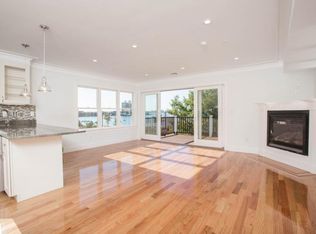
- $--2 bd2 ba1.1k sqft539 Sumner St #3, Boston, MA 02128Off Market
- $1,712,5002 bd2 ba1.3k sqft537 Sumner St, East Boston, MA 02128Off Market
- $--2 bd2 ba1.5k sqft537 Sumner St #2, Boston, MA 02128Off Market
- $--2 bd2 ba1.1k sqft537 Sumner St #22, Boston, MA 02128Off Market
Nearby schools
GreatSchools rating
- 5/10Adams Elementary SchoolGrades: PK-6Distance: 0.3 mi
- 3/10Umana/Alighieri K-8Grades: PK-8Distance: 1.1 mi
- 2/10East Boston High SchoolGrades: 7-12Distance: 1.2 mi
Get a cash offer in 3 minutes
Find out how much your home could sell for in as little as 3 minutes with a no-obligation cash offer.
Estimated market value
$1,200,600
Get a cash offer in 3 minutes
Find out how much your home could sell for in as little as 3 minutes with a no-obligation cash offer.
Estimated market value
$1,200,600
- Massachusetts
- Suffolk County
- Boston
- 02128
- East Boston
- 539 Sumner St Unit B
