Skip main navigation
Sold for $215,000
  • $215,000

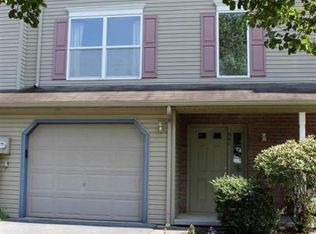
    539 Sunday Dr, Harrisburg, PA 17111

    3beds
    1,112sqft
    Townhouse
    Built in 1999
    3,049 Square Feet Lot
    $234,200 Zestimate®
    $193/sqft
    $1,765 Estimated rent

    Home value

    $234,200

    $222,000 - $246,000

    $1,765/mo

    Zestimate® history
    Loading
    Loading...

    Owner options

    List your home for rent

    $1,765/mo

    Rent Zestimate®

    Find your next renter with Zillow Rental Manager. Plus, with online applications, you can quickly screen prospective tenants – for free.

    Learn more

    $1,765/mo

    Rent Zestimate®

    Refinance and save

    $1,493/mo

    Est. payment

    Refinancing to a lower rate could help reduce your monthly payments and save thousands over the life of the loan.

    See today's rates

    $1,493/mo

    Est. payment

    Explore your selling options

    Work with a Zillow partner agent

    Leverage their expertise and Zillow's premium Showcase listings to get your home seen by more buyers.

    Get started

    List with your own agent

    Get your home in front of millions of buyers by listing it on Zillow.

    Learn how to do it

    Sell it yourself

    Take full control of how buyers see your home on Zillow by listing For Sale by Owner (FSBO).

    List your home

    What's special

    Sun-filled interiorsBright interiorsThoughtful layoutModern featuresAmple natural lightSeparate living spaceLarge windows
    Welcome to 539 Sunday Dr, a meticulously maintained and sunlit 3-bedroom, 1.5-bathroom home nestled in the sought-after Chambers Knoll neighborhood of Harrisburg, PA. This delightful residence offers a comfortable and inviting living experience with its bright interiors, thoughtful layout, and recent kitchen upgrades. Upon entry, you'll appreciate the convenient first-floor layout, which features an entryway, garage, and a separate living space. This additional living area provides versatility and can be utilized as a home office, entertainment room, or even a guest suite, offering endless possibilities to suit your lifestyle. Ascending to the main living area, you'll be greeted by a spacious and airy open floor plan. The living room is filled with abundant natural light streaming through large windows, creating a warm and welcoming atmosphere. It's an ideal space for relaxation or hosting gatherings with loved ones. The recently upgraded kitchen is a chef's haven, boasting elegant granite countertops that beautifully complement the stylish cabinetry. With its modern features and attention to detail, this kitchen offers both functionality and style, making it a true centerpiece of the home. Upstairs, you'll find three generously sized bedrooms, each with its own distinctive character and ample natural light. These rooms provide peaceful and private retreats for everyone in the household. Located in the sought-after Chambers Knoll neighborhood, this home offers the added benefit of an HOA fee that includes the mowing of common areas and snow removal. Don't miss the opportunity to make 539 Sunday Dr your new home. With its meticulously maintained condition, sun-filled interiors, recent kitchen upgrades, and sought-after location, this residence offers a delightful living experience. Schedule your private showing today and envision yourself living in this wonderful Harrisburg property in the sought-after Chambers Knoll neighborhood.

    Zillow last checked:

    Listing updated:

    Listed by:

    Joshua Carr 717-799-8374,

    Keller Williams Elite,

    Co-Listing Agent: Grant Swift 717-951-3281,

    Keller Williams Elite

    Bought with:

    Blanca Sosa, rs360448

    Coldwell Banker Realty

    Source: Bright MLS,MLS#: PADA2023384MLS Logo

    Facts & features

    Interior

    Bedrooms & bathrooms
    • Bedrooms: 3
    • Bathrooms: 2
    • Full bathrooms: 1
    • 1/2 bathrooms: 1
    • Main level bathrooms: 1
    Basement
    • Area: 0
    Heating
    • Heat Pump, Electric
    Cooling
    • Central Air, Electric
    Appliances
    • Included: Electric Water Heater
    Features
    • Has basement: No
    • Has fireplace: No
    Interior area
    • Total structure area: 1,112
    • Total interior livable area: 1,112 sqft
    • Finished area above ground: 1,112
    • Finished area below ground: 0

    Property

    Parking
    • Total spaces: 1
    • Parking features: Inside Entrance, Driveway, Attached
    • Attached garage spaces: 1
    • Has uncovered spaces: Yes
    Accessibility
    • Accessibility features: None
    Features
    • Levels: Three
    • Stories: 3
    • Pool features: None
    Lot
    • Size: 3,049 Square Feet
    Details
    • Additional structures: Above Grade, Below Grade
    • Parcel number: 630850950000000
    • Zoning: RES
    • Special conditions: Standard

    Construction

    Type & style
    • Home type: Townhouse
    • Architectural style: Traditional
    • Property subtype: Townhouse
    Materials
    • Frame
    • Foundation: Permanent
    Condition
    • New construction: No
    • Year built: 1999

    Utilities & green energy

    • Sewer: Other
    • Water: Public

    Community & HOA

    Community
    • Subdivision: Chambers Knoll
    HOA
    • Has HOA: Yes
    • HOA fee: $30 monthly
    Location
    • Region: Harrisburg
    • Municipality: SWATARA TWP

    Financial & listing details

    • Price per square foot: $193/sqft
    • Tax assessed value: $91,800
    • Annual tax amount: $2,599
    • Date on market: 5/25/2023
    • Listing agreement: Exclusive Right To Sell
    • Ownership: Fee Simple

    Price history

    DateEventPrice
    7/21/2023Sold$215,000+7.6%$193/sqft
    Source: Bright MLS #PADA2023384 Report a problem
    5/29/2023Pending sale$199,900$180/sqft
    Source: Bright MLS #PADA2023384 Report a problem
    5/25/2023Listed for sale$199,900+42.8%$180/sqft
    Source: Bright MLS #PADA2023384 Report a problem
    8/1/2017Sold$140,000-6.6%$126/sqft
    Source: Public Record Report a problem
    9/3/2008Sold$149,900+9.4%$135/sqft
    Source: Public Record Report a problem
    6/30/2005Sold$137,000$123/sqft
    Source: Public Record Report a problem

    Public tax history

    YearProperty taxesTax assessment
    2025$2,739 +5.3%$91,800
    2023$2,601 $91,800
    2022$2,601 $91,800
    2021$2,601 +160.6%$91,800
    2020$998 -1.1%$91,800
    2019$1,009 -57.9%$91,800
    2018$2,394 $91,800
    2017-- $91,800
    2016-- $91,800
    2015-- $91,800
    2014-- $91,800
    2013-- $91,800
    2012-- $91,800
    2011-- $91,800
    2010-- $91,800
    2008-- $91,800
    2007-- $91,800
    2006-- $91,800
    Find assessor info on the county website

    Neighborhood: 17111

    Nearby schools

    GreatSchools rating
    Schools provided by the listing agent
    • High: Central Dauphin East
    • District: Central Dauphin

    Source: Bright MLS. This data may not be complete. We recommend contacting the local school district to confirm school assignments for this home.

    Get pre-qualified for a loan
    At Zillow Home Loans, we can pre-qualify you in as little as 5 minutes with no impact to your credit score.

    An equal housing lender. NMLS #10287.

    Sell for more on Zillow
    Get a Zillow Showcase℠ listing at no additional cost and you could sell for .
    $234,200
    2% more
    +$4,684
    With Zillow Showcase(estimated)
    $238,884