Charming Ranch Home on 1.5 Acres Near Lake Blaylock Welcome to this beautifully maintained ranch-style home situated on a spacious 1.5-acre lot, directly across from scenic Lake Blaylock and just minutes from Lake Blaylock Landing. With its open floor plan, modern updates, and serene setting, this property offers the perfect blend of comfort and style. Step inside to find hardwood floors throughout the main living area and a stunning fireplace accented with shiplap and brick, a cozy centerpiece for relaxing evenings. The kitchen is a cook’s dream, featuring granite countertops, a gorgeous backsplash, and stainless steel appliances. This home boasts 3 bedrooms and 2 full bathrooms, including a spacious master suite complete with a freestanding soaking tub, ideal for unwinding at the end of the day. A dedicated office area provides the perfect space for working from home or managing daily tasks. Other highlights include a new architectural roof installed in 2020, tile flooring in the bathrooms, and a large backyard—ideal for outdoor entertaining or simply enjoying the peaceful surroundings. Don’t miss the chance to own this stylish, move-in-ready home just steps away from the water. Schedule your showing today!
Sold co op member
$394,900
539 Thorn Cove Dr, Chesnee, SC 29323
3beds
2,007sqft
Single Family Residence
Built in 1996
1.53 Acres Lot
$392,000 Zestimate®
$197/sqft
$1,924 Estimated rent
Home value
$392,000
$361,000 - $423,000
$1,924/mo
Zestimate® history
Owner options
List your home for rent
$1,924/mo
Rent Zestimate®
Find your next renter with Zillow Rental Manager. Plus, with online applications, you can quickly screen prospective tenants – for free.
$1,924/mo
Rent Zestimate®
Refinance and save
$2,454/mo
Est. payment
Refinancing to a lower rate could help reduce your monthly payments and save thousands over the life of the loan.
$2,454/mo
Est. payment
Explore your selling options
Work with a Zillow partner agent
Leverage their expertise and Zillow's premium Showcase listings to get your home seen by more buyers.
Get startedList with your own agent
Get your home in front of millions of buyers by listing it on Zillow.
Learn how to do itSell it yourself
Take full control of how buyers see your home on Zillow by listing For Sale by Owner (FSBO).
List your homeWhat's special
Zillow last checked:
Listing updated:
Listed by:
Amy Humphries 864-420-4854,
Better Homes & Gardens Young &
Bought with:
John Fravel, SC
Keller Williams Realty
Source: SAR as distributed by MLS GRID,MLS#: 327128
Facts & features
Interior
Bedrooms & bathrooms
- Bedrooms: 3
- Bathrooms: 2
- Full bathrooms: 2
- Main level bathrooms: 2
- Main level bedrooms: 3
Rooms
- Room types: Attic, Comb. Living & Din Room, Main Fl Master Bedroom, Office/Study
Primary bedroom
- Level: First
- Area: 280
- Dimensions: 20x14
Bedroom 2
- Level: First
- Area: 132
- Dimensions: 12x11
Bedroom 3
- Level: First
- Area: 132
- Dimensions: 12x11
Dining room
- Level: First
- Area: 187
- Dimensions: 17x11
Kitchen
- Level: First
- Area: 176
- Dimensions: 16x11
Laundry
- Level: First
- Area: 108
- Dimensions: 12x9
Living room
- Level: First
- Area: 306
- Dimensions: 17x18
Other
- Description: Office
- Level: First
- Area: 182
- Dimensions: 14x13
Other
- Description: Primary Bath
- Level: First
- Area: 119
- Dimensions: 17x7
Heating
- Heat Pump, Electricity
Cooling
- Central Air, Electricity
Appliances
- Included: Electric Cooktop, Cooktop, Dishwasher, Disposal, Microwave, Convection Oven, Warming Drawer, Electric Water Heater
- Laundry: 1st Floor, Electric Dryer Hookup, Sink, Walk-In, Washer Hookup
Features
- Cathedral Ceiling(s), Tray Ceiling(s), Attic Stairs Pulldown, Fireplace, Soaking Tub, Ceiling - Smooth, Ceiling - Blown, Solid Surface Counters, Bookcases, Open Floorplan, Pantry
- Flooring: Ceramic Tile, Hardwood
- Has basement: No
- Attic: Pull Down Stairs,Storage
- Has fireplace: Yes
- Fireplace features: Gas Log
Interior area
- Total interior livable area: 2,007 sqft
- Finished area above ground: 2,007
- Finished area below ground: 0
Property
Parking
- Total spaces: 2
- Parking features: Attached, 2 Car Attached, Garage Door Opener, Garage, Secured, Attached Garage
- Attached garage spaces: 2
- Has uncovered spaces: Yes
Features
- Levels: One
- Patio & porch: Deck
- Exterior features: Aluminum/Vinyl Trim
- Body of water: Blalock
Lot
- Size: 1.53 Acres
- Features: Creek
Details
- Parcel number: 2400006400
- Other equipment: Dehumidifier
Construction
Type & style
- Home type: SingleFamily
- Architectural style: Ranch
- Property subtype: Single Family Residence
Materials
- Vinyl Siding
- Foundation: Crawl Space, Dehumidifier, Sump Pump
- Roof: Architectural
Condition
- New construction: No
- Year built: 1996
Utilities & green energy
- Electric: Duke
- Gas: Freeman
- Sewer: Septic Tank
- Water: Public, LCF Water
Community & HOA
Community
- Features: Lake
- Security: Smoke Detector(s)
- Subdivision: Thorn Cove
HOA
- Has HOA: Yes
- Amenities included: Street Lights
- HOA fee: $110 annually
Location
- Region: Chesnee
Financial & listing details
- Price per square foot: $197/sqft
- Tax assessed value: $259,400
- Annual tax amount: $2,854
- Date on market: 7/30/2025
- Cumulative days on market: 2 days
Price history
| Date | Event | Price |
|---|---|---|
| 8/29/2025 | Sold | $394,900-1.3%$197/sqft |
Source:  SAR as distributed by MLS GRID #327128 Report a problem SAR as distributed by MLS GRID #327128 Report a problem | ||
| 8/1/2025 | Pending sale | $399,900$199/sqft |
Source:  Greater Greenville AOR #1564934 Report a problem Greater Greenville AOR #1564934 Report a problem | ||
| 7/30/2025 | Listed for sale | $399,900+128.5%$199/sqft |
Source: SAR as distributed by MLS GRID #327128 Report a problem | ||
| 2/8/2018 | Sold | $175,000$87/sqft |
Source: Public Record Report a problem | ||
Public tax history
| Year | Property taxes | Tax assessment |
|---|---|---|
| 2025 | -- | $8,050 |
| 2024 | $1,382 -4.6% | $8,050 |
| 2023 | $1,449 | $8,050 +15% |
| 2022 | -- | $7,000 |
| 2021 | -- | $7,000 |
| 2020 | -- | $7,000 |
| 2019 | -- | $7,000 -6.9% |
| 2018 | $1,426 | $7,521 +15% |
| 2017 | $1,426 +19.8% | $6,540 |
| 2016 | $1,191 -4.5% | $6,540 |
| 2015 | $1,247 +1.7% | $6,540 |
| 2014 | $1,226 | $6,540 |
| 2013 | -- | $6,540 |
| 2012 | -- | -- |
| 2011 | -- | $6,325 |
| 2010 | -- | $6,325 |
| 2009 | -- | $6,325 |
| 2008 | -- | $6,325 +15% |
| 2006 | $1,151 | $5,500 |
| 2005 | -- | $5,500 |
| 2004 | $1,145 +5.3% | $5,500 |
| 2003 | $1,088 | $5,500 +1.9% |
| 2002 | -- | $5,400 |
| 2001 | $1,041 +12.1% | $5,400 |
| 2000 | $929 | $5,400 |
Find assessor info on the county website
Neighborhood: 29323
Nearby homes
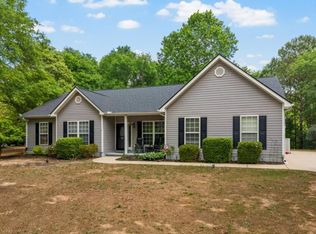
- $413,0004 bd2 ba2k sqft543 Thorn Cove Dr, Chesnee, SC 29323Sold
- $43,5001.32 Acres535 Thorn Cove Dr, Chesnee, SC 29323Off Market

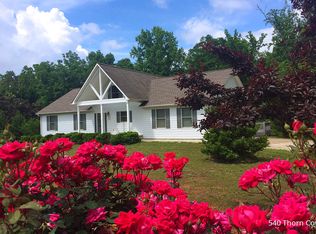
- $435,9004 bd2 ba1.7k sqft540 Thorn Cove Dr, Chesnee, SC 29323Off Market
- $742,6004 bd5 ba4.8k sqft547 Thorn Cove Dr, Chesnee, SC 29323Off Market

- $332,9003 bd2 ba1.6k sqft519 Thorn Cove Dr, Chesnee, SC 29323Off Market
- $319,9003 bd2 ba1.6k sqft519 Thorn Cv, Chesnee, SC 29323Off Market
- $108,200-- bd-- ba-- sqft530 Thorn Cove Dr, Chesnee, SC 29323Off Market
- $355,0003 bd2 ba1.5k sqft515 Thorn Cove Dr, Chesnee, SC 29323Sold
Nearby schools
GreatSchools rating
- 7/10Mayo Elementary SchoolGrades: PK-5Distance: 1.5 mi
- 6/10Chesnee Middle SchoolGrades: 6-8Distance: 4.6 mi
- 7/10Chesnee High SchoolGrades: 9-12Distance: 4.6 mi
Schools provided by the listing agent
- Elementary: 2-Mayo Elem
- Middle: 2-Chesnee Middle
- High: 2-Chesnee High
Source: SAR as distributed by MLS GRID. This data may not be complete. We recommend contacting the local school district to confirm school assignments for this home.
Get a cash offer in 3 minutes
Find out how much your home could sell for in as little as 3 minutes with a no-obligation cash offer.
Estimated market value
$392,000
Get a cash offer in 3 minutes
Find out how much your home could sell for in as little as 3 minutes with a no-obligation cash offer.
Estimated market value
$392,000
- South Carolina
- Spartanburg County
- Chesnee
- 29323
- 539 Thorn Cove Dr
Nearby cities
Nearby zip codes
Other Chesnee Topics
