You don't want to miss out on this amazing property! With its extensive updates and great features, it's the perfect place for any family to call home. As soon as you step inside, you'll see the attention to detail and modern finishes that make this property stand out. One of the best things about this house is the fully updated basement, which offers extra space for whatever activities you have in mind. Whether you want a game room, entertainment area, or just a place to relax, the possibilities are endless. The private entrance and garage make coming and going a breeze, giving you peace of mind and a dedicated spot to park your car. The chef's dream kitchen has plenty of white shaker-style cabinetry, sleek countertops, and a custom tile backsplash, along with stainless steel appliances that make cooking a joy. The 2-story family room is a great spot for everyone to gather, with lots of natural light and a sliding glass door leading to a private back patio. It's the perfect place to hang out with family and friends. The first level has new wood laminate flooring, which makes it both beautiful and easy to maintain. The primary bedroom loft offers a cozy retreat, complete with double closets and a private updated bathroom.Located in the heart of Schaumburg, near shopping areas and part of a great school district, this property has everything you need. With its updated features, prime location, and great school district, don't let this opportunity slip by - make this house your dream home!
Closed
$235,000
539 Verde Dr Unit 539, Schaumburg, IL 60173
1beds
1,316sqft
Condominium, Single Family Residence
Built in 1976
-- sqft lot
$271,700 Zestimate®
$179/sqft
$1,832 Estimated rent
Home value
$271,700
$258,000 - $285,000
$1,832/mo
Zestimate® history
Owner options
List your home for rent
$1,832/mo
Rent Zestimate®
Find your next renter with Zillow Rental Manager. Plus, with online applications, you can quickly screen prospective tenants – for free.
$1,832/mo
Rent Zestimate®
Refinance and save
$2,034/mo
Est. payment
Refinancing to a lower rate could help reduce your monthly payments and save thousands over the life of the loan.
$2,034/mo
Est. payment
Explore your selling options
Work with a Zillow partner agent
Leverage their expertise and Zillow's premium Showcase listings to get your home seen by more buyers.
Get startedList with your own agent
Get your home in front of millions of buyers by listing it on Zillow.
Learn how to do itSell it yourself
Take full control of how buyers see your home on Zillow by listing For Sale by Owner (FSBO).
List your homeWhat's special
Prime locationSleek countertopsDouble closetsPrivate entranceCustom tile backsplashGreat school districtSliding glass door
Zillow last checked:
Listing updated:
Listed by:
Joseph Champagne 630-947-4424,
Coldwell Banker Realty
Bought with:
Sofiia Ilchuk
Your House Realty
Source: MRED as distributed by MLS GRID,MLS#: 11981736
Facts & features
Interior
Bedrooms & bathrooms
- Bedrooms: 1
- Bathrooms: 2
- Full bathrooms: 1
- 1/2 bathrooms: 1
Rooms
- Room types: No additional rooms
Primary bedroom
- Features: Flooring (Carpet), Window Treatments (All), Bathroom (Full)
- Level: Second
- Area: 208 Square Feet
- Dimensions: 16X13
Dining room
- Features: Flooring (Wood Laminate), Window Treatments (All)
- Level: Main
- Area: 120 Square Feet
- Dimensions: 12X10
Kitchen
- Features: Kitchen (Eating Area-Breakfast Bar, Eating Area-Table Space), Flooring (Wood Laminate), Window Treatments (All)
- Level: Main
- Area: 90 Square Feet
- Dimensions: 10X9
Living room
- Features: Flooring (Wood Laminate), Window Treatments (All)
- Level: Main
- Area: 234 Square Feet
- Dimensions: 18X13
Heating
- Natural Gas, Forced Air
Cooling
- Central Air
Appliances
- Included: Range, Microwave, Dishwasher, Refrigerator, Washer, Dryer, Disposal, Stainless Steel Appliance(s)
- Laundry: Washer Hookup, In Unit
Features
- Cathedral Ceiling(s)
- Flooring: Laminate
- Windows: Screens
- Basement: Finished,Full
Interior area
- Total structure area: 1,316
- Total interior livable area: 1,316 sqft
Property
Parking
- Total spaces: 1
- Parking features: Asphalt, Garage Door Opener, On Site, Garage Owned, Detached, Garage
- Garage spaces: 1
- Has uncovered spaces: Yes
Accessibility
- Accessibility features: No Disability Access
Features
- Patio & porch: Patio
- Fencing: Fenced
Lot
- Features: Common Grounds
Details
- Parcel number: 07144030071032
- Special conditions: None
- Other equipment: Ceiling Fan(s), Sump Pump
Construction
Type & style
- Home type: Condo
- Property subtype: Condominium, Single Family Residence
Materials
- Vinyl Siding
- Foundation: Concrete Perimeter
- Roof: Asphalt
Condition
- New construction: No
- Year built: 1976
Utilities & green energy
- Electric: Circuit Breakers
- Sewer: Public Sewer
- Water: Public
Community & HOA
Community
- Security: Carbon Monoxide Detector(s)
- Subdivision: Del Lago
HOA
- Has HOA: Yes
- Services included: Water, Insurance, Exterior Maintenance, Lawn Care, Scavenger, Snow Removal
- HOA fee: $283 monthly
Location
- Region: Schaumburg
Financial & listing details
- Price per square foot: $179/sqft
- Annual tax amount: $2,558
- Date on market: 2/15/2024
- Listing terms: Cash
- Ownership: Condo
Price history
| Date | Event | Price |
|---|---|---|
| 3/22/2024 | Sold | $235,000-1.7%$179/sqft |
Source:  MRED as distributed by MLS GRID #11981736 Report a problem MRED as distributed by MLS GRID #11981736 Report a problem | ||
| 2/27/2024 | Contingent | $239,000$182/sqft |
Source: MRED as distributed by MLS GRID #11981736 Report a problem | ||
| 2/26/2024 | Price change | $239,000-4.4%$182/sqft |
Source: MRED as distributed by MLS GRID #11981736 Report a problem | ||
| 2/15/2024 | Listed for sale | $250,000+31.6%$190/sqft |
Source: MRED as distributed by MLS GRID #11981736 Report a problem | ||
| 7/13/2020 | Sold | $190,000-1%$144/sqft |
Source: MRED as distributed by MLS GRID #10773767 Report a problem | ||
| 5/12/2020 | Pending sale | $192,000$146/sqft |
Source: Utopia Real Estate Inc. #10665423 Report a problem | ||
| 3/12/2020 | Listed for sale | $192,000+18.9%$146/sqft |
Source: Utopia Real Estate Inc. #10665423 Report a problem | ||
| 11/30/2018 | Sold | $161,500$123/sqft |
Source:  MRED as distributed by MLS GRID #10125678 Report a problem MRED as distributed by MLS GRID #10125678 Report a problem | ||
Public tax history
Tax history is unavailable.
Neighborhood: 60173
Nearby homes
- $235,0001 bd1 ba151k sqft539 Verde Dr, Schaumburg, IL 60173Sold
- $265,7002 bd2 ba1.4k sqft1013 Emerald Dr #1013, Schaumburg, IL 60173Off Market
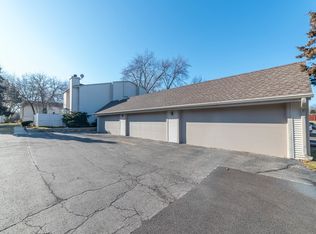
- $291,3002 bd1 ba1.8k sqft1010 Emerald Dr #2-C-6, Schaumburg, IL 60173Off Market

- $898,1005 bd4 ba3.3k sqft431 Woodcroft Ct, Schaumburg, IL 60173Off Market
- $270,3002 bd-- ba151k sqft1006 Emerald Dr, Schaumburg, IL 60173Off Market
- $240,1002 bd2 ba900 sqft610 Del Lago Dr, Schaumburg, IL 60173Off Market
- $248,6002 bd-- ba151k sqft537 Verde Dr, Schaumburg, IL 60173Off Market
- $248,6002 bd-- ba151k sqft543 Verde Dr, Schaumburg, IL 60173Off Market
Nearby schools
GreatSchools rating
- 8/10Fairview Elementary SchoolGrades: K-6Distance: 0.8 mi
- 8/10Helen Keller Junior High SchoolGrades: 6-8Distance: 2.4 mi
- 10/10J B Conant High SchoolGrades: 9-12Distance: 0.5 mi
Schools provided by the listing agent
- Elementary: Fairview Elementary School
- Middle: Keller Junior High School
- High: J B Conant High School
- District: 54
Source: MRED as distributed by MLS GRID. This data may not be complete. We recommend contacting the local school district to confirm school assignments for this home.
Get a cash offer in 3 minutes
Find out how much your home could sell for in as little as 3 minutes with a no-obligation cash offer.
Estimated market value
$271,700
Get a cash offer in 3 minutes
Find out how much your home could sell for in as little as 3 minutes with a no-obligation cash offer.
Estimated market value
$271,700
- Illinois
- Cook County
- Schaumburg
- 60173
- 539 Verde Dr Unit 539
Nearby cities
Nearby neighborhoods
Nearby zip codes
Other Schaumburg Topics
