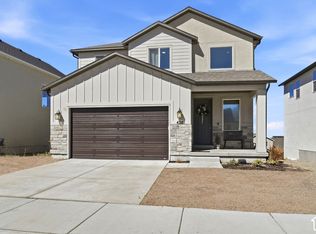
Custom 2 shorty home that offers the perfect blend of style, space and functionality. From the moment you arrive, the clean curb appeal, spacious driveway and 3 car garage set the tone for what's inside. Step into a bright open concept layout featuring LVP flooring, abundant natural light, a welcoming living room anchored by a modern fireplace. The modern kitchen includes a large island, sleek countertops, stainless appliances with gas stove and custom cabinetry. Upstairs, the spacious primary suite provides a relaxing retreat with vaulted ceilings and a spa like bathroom featuring dual vanities, a soaking tub, separate shower and a generous walk in closet. The unfinished basement offers incredible potential for future expansion. The fully fenced backyard provides plenty of room to enjoy the outdoors. Thoughtfully designed and move in ready!
For sale
$625,000
539 W 1860 N, Tooele, UT 84074
4beds
3baths
3,044sqft
Single Family Residence
Built in 2022
6,969 Square Feet Lot
$622,700 Zestimate®
$205/sqft
$-- HOA
What's special
Fully fenced backyardSleek countertopsLvp flooringSeparate showerSoaking tubClean curb appealModern kitchen
- 174 days
- 135
- 11
Zillow last checked:
Listing updated:
Listed by:
RYAN M KRAMER 435-229-3653,
RE/MAX ASSOCIATES ST GEORGE
Source: WCBR,MLS#: 26-271341
Facts & features
Interior
Bedrooms & bathrooms
- Bedrooms: 4
- Bathrooms: 3
Primary bedroom
- Level: Second
Bedroom 2
- Level: Second
Bedroom 3
- Level: Second
Bedroom 4
- Level: Second
Bathroom
- Level: Second
Bathroom
- Level: Second
Bathroom
- Level: Main
Heating
- Natural Gas
Cooling
- Central Air
Features
- Basement: Full
Interior area
- Total structure area: 3,044
- Total interior livable area: 3,044 sqft
- Finished area above ground: 898
Property
Parking
- Total spaces: 3
- Parking features: Attached
- Attached garage spaces: 3
Features
- Stories: 3
- Has view: Yes
- View description: Mountain(s)
Lot
- Size: 6,969 Square Feet
- Features: Curbs & Gutters
Details
- Parcel number: 2201700338
- Zoning description: Residential
Construction
Type & style
- Home type: SingleFamily
- Property subtype: Single Family Residence
Materials
- Rock, Stucco
- Roof: Asphalt
Condition
- Built & Standing
- Year built: 2022
Utilities & green energy
- Utilities for property: Electricity Connected, Natural Gas Connected
Community & HOA
Community
- Features: Sidewalks
HOA
- Has HOA: No
Location
- Region: Tooele
Financial & listing details
- Price per square foot: $205/sqft
- Tax assessed value: $475,124
- Annual tax amount: $3,133
- Date on market: 4/16/2026
- Cumulative days on market: 176 days
- Listing terms: FHA,Conventional,Cash,1031 Exchange
- Inclusions: Window, Double Pane, Walk-in Closet(s), Patio, Uncovered, Oven/Range, Freestnd, Outdoor Lighting, Microwave, Landscaped, Full, Fenced, Full, Disposal, Dishwasher, Ceiling Fan(s), Bath, Sep Tub/Shwr
- Electric utility on property: Yes
- Road surface type: Paved
Estimated market value
$622,700
$592,000 - $654,000
$2,822/mo
Price history
| Date | Event | Price |
|---|---|---|
| 6/9/2026 | Price change | $625,000-6%$205/sqft |
Source: WCBR #26-271341 Report a problem | ||
| 5/8/2026 | Price change | $665,000-1.5%$218/sqft |
Source: WCBR #26-271341 Report a problem | ||
| 4/15/2026 | Listed for sale | $675,000$222/sqft |
Source:  UtahRealEstate.com #2150676 Report a problem UtahRealEstate.com #2150676 Report a problem | ||
Public tax history
| Year | Property taxes | Tax assessment |
|---|---|---|
| 2025 | $3,133 -0.3% | $261,318 +9% |
| 2024 | $3,142 +374.9% | $239,842 +287.2% |
| 2023 | $662 | $61,940 |
| 2022 | -- | -- |
Find assessor info on the county website
Monthly payment
Est. payment
Payment breakdown
Explore the cost of this home by adjusting the details. Changes won't be saved.Climate risks
Neighborhood: 84074
Similar homes
- $599,0006 bd3 ba3.2k sqft541 W 1960 N, Grantsville, UT 84074For Sale

 MLS ID #2170507, Cammie Edvalson, KW Utah Realtors Keller Williams (Brickyard). UtahRealEstate.com
 - $500,0003 bd3 ba2.8k sqft616 W 1300 N #213, Tooele, UT 84074For Sale
 MLS ID #2165020, Elizabeth Corona, Presidio Real Estate (South Valley). UtahRealEstate.com
 - $519,9005 bd4 ba2.8k sqft428 W Quartz Rd, Tooele, UT 84074For Sale
 MLS ID #2188766, Marcos Oregon, Signature Group Real Estate. UtahRealEstate.com
 - $519,9003 bd2 ba3.7k sqft1596 N Berra Blvd, Tooele, UT 84074For Sale
 MLS ID #2174352, Daniel Ahleen, Odyssey Real Estate. UtahRealEstate.com
 - $524,9004 bd3 ba3.4k sqft1254 N Berra Blvd #131, Tooele, UT 84074For SaleMLS ID #2175417, Rita Durrant, Premier Utah Real Estate. UtahRealEstate.com
- $685,0005 bd4 ba3.9k sqft5115 N Cambridge Way, Stansbury Park, UT 84074For SaleMLS ID #2149505, Alexandria Pedroni, EXP Realty, LLC. UtahRealEstate.com
- $649,9007 bd4 ba3.9k sqft5686 N Duke Ln, Stansbury Park, UT 84074For SaleMLS ID #2185133, Edgar Lopez Arballo, EXP Realty, LLC. UtahRealEstate.com
- $719,0005 bd4 ba3.6k sqft469 N 1360 E, Tooele, UT 84074For SaleMLS ID #2154205, Crystal Lawrence, Ascend Real Estate. UtahRealEstate.com
- $670,0006 bd4 ba3.5k sqft348 E Coventry Way #305, Tooele, UT 84074For SaleMLS ID #2164434, Laura J Hogan, ACRE 411. UtahRealEstate.com
- $649,0006 bd3 ba4.1k sqft121 W Misty Brook Ln, Stansbury Park, UT 84074For Sale
 MLS ID #12602870, McCall Kruisman, eXp Realty, LLC (PC Main). PCBR
 - $665,0006 bd4 ba3.6k sqft7816 Buckhorn Rd, Tooele, UT 84074For SaleMLS ID #2163547, Crystal Lawrence, Ascend Real Estate. UtahRealEstate.com
- $649,9006 bd3 ba3.5k sqft712 E Sunset View Rd, Grantsville, UT 84029For SaleMLS ID #2168033, Annette Sandberg, Ascend Real Estate. UtahRealEstate.com
- $733,0005 bd5 ba3.7k sqft8493 N Weston Way, Lake Point, UT 84074For SaleMLS ID #2168012, Melissa Biggs, Real Estate Essentials. UtahRealEstate.com
- $370,0004 bd4 ba2k sqft828 N Glen Eagles Ct W, Tooele, UT 84074For SaleMLS ID #2179157, Krizia Avina, Salty Peak Real Estate. UtahRealEstate.com
- $669,0004 bd4 ba2.8k sqft11122 S Willow Walk Dr, South Jordan, UT 84009For SaleMLS ID #2188681, James Comas, Real Estate Essentials. UtahRealEstate.com
- $374,9993 bd3 ba2.1k sqft1162 N 550 W #113, Tooele, UT 84074For SaleMLS ID #2182602, Jeremy Martin, Omada Real Estate. UtahRealEstate.com
- $599,9004 bd3 ba3.1k sqft11539 S Pebble Pond Rd W #246, South Jordan, UT 84009For SaleMLS ID #2177715, Ryan Ogden, Realtypath LLC (Executives). UtahRealEstate.com
- $589,9003 bd3 ba2.6k sqft11399 S Prosperity Rd W, South Jordan, UT 84009For SaleMLS ID #2181874, Steven R Barton, Equity Real Estate (Solid). UtahRealEstate.com
- $658,0004 bd4 ba2.2k sqft6531 S Sun Ray Dr, West Valley City, UT 84081For SaleMLS ID #2178009, Vicky D. Heinrichs, Coldwell Banker Realty (Union Heights). UtahRealEstate.com
- $589,9004 bd4 ba3.2k sqft4366 W Degray Dr, South Jordan, UT 84009For SaleMLS ID #2173582, Robyn Buckwalter, KW South Valley Keller Williams. UtahRealEstate.com
