Welcome to 539 W 44th Place, a beautifully updated and well-maintained traditional Chicago home offering three levels of living space, featuring 4 bedrooms, 3.5 bathrooms, plus a spacious third-floor bonus room ideal for a home office, recreation room, studio, or additional flex space. The main level offers an inviting layout highlighted by a recently remodeled fireplace and a renovated kitchen featuring quartz countertops, updated cabinetry, brass hardware, and an island. Upstairs, you'll find generously sized bedrooms and recently remodeled bathrooms, including the primary ensuite. The third floor features a spacious bonus room with vaulted ceilings, offering an entire additional area that can easily adapt to your lifestyle, whether used as a home office, recreation room, studio, or flex space. Step outside to a backyard designed for relaxing and entertaining, featuring newly poured concrete, a wooden patio deck, and updated fencing. With thoughtful improvements throughout and major mechanical systems consistently maintained, this home offers an excellent combination of space, style, and functionality. **Recent Updates & Features:** * New backyard concrete - completed within the last year * Wooden patio deck for outdoor entertaining * New front metal fencing * Renovated kitchen with newer cabinetry and quartz countertops * Brass cabinet hardware throughout kitchen * Primary ensuite bathroom remodeled within the last year * Second-level bathroom remodeled within the last year * Living room fireplace remodeled within the last year * New interior doors throughout - completed within the last year * New metal railings throughout all three levels- within the last year * Furnace, water heater, and two central A/C units regularly maintained * New front entrance stairs and partial new concrete at the front entrance - completed approximately six months ago
New
$645,000
539 W 44th Pl, Chicago, IL 60609
4beds
3,125sqft
Single Family Residence
Built in 1883
3,123 Square Feet Lot
$-- Zestimate®
$206/sqft
$-- HOA
What's special
Recently remodeled fireplaceUpdated fencingGenerously sized bedroomsNew front metal fencingRenovated kitchenNew front entrance stairsQuartz countertops
- -- |
- 264
- views |
- 18
- saves |
Zillow last checked:
Listing updated:
Listed by:
Javier Figueroa 708-940-7108,
Realty of America
Source: MRED as distributed by MLS GRID,MLS#: 12737871
Facts & features
Interior
Bedrooms & bathrooms
- Bedrooms: 4
- Bathrooms: 4
- Full bathrooms: 3
- 1/2 bathrooms: 1
Rooms
- Room types: Bonus Room
Primary bedroom
- Features: Flooring (Hardwood), Bathroom (Full)
- Level: Second
- Area: 238 Square Feet
- Dimensions: 17X14
Bedroom 2
- Level: Second
- Area: 120 Square Feet
- Dimensions: 12X10
Bedroom 3
- Features: Flooring (Hardwood)
- Level: Third
- Area: 120 Square Feet
- Dimensions: 12X10
Bedroom 4
- Level: Third
- Area: 180 Square Feet
- Dimensions: 10X18
Bonus room
- Features: Flooring (Hardwood)
- Level: Third
- Area: 242 Square Feet
- Dimensions: 11X22
Dining room
- Features: Flooring (Hardwood)
- Level: Main
- Area: 180 Square Feet
- Dimensions: 12X15
Kitchen
- Features: Kitchen (Island), Flooring (Hardwood)
- Level: Main
- Area: 315 Square Feet
- Dimensions: 21X15
Laundry
- Features: Flooring (Ceramic Tile)
- Level: Basement
- Area: 120 Square Feet
- Dimensions: 10X12
Living room
- Features: Flooring (Hardwood)
- Level: Main
- Area: 496 Square Feet
- Dimensions: 31X16
Heating
- Natural Gas
Cooling
- Central Air
Features
- Windows: Skylight(s)
- Basement: Finished,Full
- Number of fireplaces: 1
- Fireplace features: Gas Log, Living Room
Interior area
- Total structure area: 2,736
- Total interior livable area: 3,125 sqft
Property
Parking
- Total spaces: 2
- Parking features: Garage Door Opener, Yes, Garage Owned, Detached, Garage
- Garage spaces: 2
- Has uncovered spaces: Yes
Accessibility
- Accessibility features: No Disability Access
Features
- Stories: 3
- Fencing: Fenced
Lot
- Size: 3,123 Square Feet
- Dimensions: 25x125
Details
- Parcel number: 20043160140000
- Special conditions: None
Construction
Type & style
- Home type: SingleFamily
- Architectural style: Traditional
- Property subtype: Single Family Residence
Materials
- Vinyl Siding, Brick
- Foundation: Concrete Perimeter
- Roof: Asphalt
Condition
- New construction: No
- Year built: 1883
- Major remodel year: 2025
Utilities & green energy
- Sewer: Public Sewer
- Water: Lake Michigan, Public
Community & HOA
Community
- Subdivision: Canaryville
HOA
- Services included: None
Location
- Region: Chicago
Financial & listing details
- Price per square foot: $206/sqft
- Tax assessed value: $340,000
- Annual tax amount: $6,896
- Date on market: 8/21/2026
- Ownership: Fee Simple
Estimated market value
Not available
Estimated sales range
Not available
Not available
Price history
| Date | Event | Price |
|---|---|---|
| 2/10/2015 | Sold | $255,000+54.5%$82/sqft |
Source: Public Record Report a problem | ||
| 12/20/2012 | Sold | $165,000+0.1%$53/sqft |
Source:  MRED as distributed by MLS GRID #08112926 Report a problem MRED as distributed by MLS GRID #08112926 Report a problem | ||
| 10/4/2012 | Pending sale | $164,900$53/sqft |
Source: PRS ASSOCIATES,INC. #08112926 Report a problem | ||
| 9/12/2012 | Price change | $164,900-10.8%$53/sqft |
Source: PRS ASSOCIATES,INC. #08112926 Report a problem | ||
| 8/11/2012 | Price change | $184,900-11.9%$59/sqft |
Source: PRS ASSOCIATES,INC. #08112926 Report a problem | ||
| 7/16/2012 | Listed for sale | $209,900-50.4%$67/sqft |
Source: PRS ASSOCIATES,INC. #08112926 Report a problem | ||
| 5/5/2006 | Sold | $423,000+182%$135/sqft |
Source: Public Record Report a problem | ||
| 2/9/2005 | Sold | $150,000+240.9%$48/sqft |
Source: Public Record Report a problem | ||
| 9/27/1993 | Sold | $44,000$14/sqft |
Source: Public Record Report a problem | ||
Public tax history
| Year | Property taxes | Tax assessment |
|---|---|---|
| 2024 | $6,169 -10.5% | $34,000 -5.6% |
| 2023 | $6,896 +2.9% | $36,000 |
| 2022 | $6,701 +2% | $36,000 |
| 2021 | $6,570 +13.7% | $36,000 +23.9% |
| 2020 | $5,780 -0.3% | $29,050 -10% |
| 2019 | $5,796 -9.1% | $32,278 |
| 2018 | $6,376 +19.5% | $32,278 +30.2% |
| 2017 | $5,337 +7.5% | $24,790 |
| 2016 | $4,965 +9.3% | $24,790 |
| 2015 | $4,543 +13.2% | $24,790 +14.6% |
| 2014 | $4,013 +2% | $21,630 |
| 2013 | $3,934 +14.6% | $21,630 |
| 2012 | $3,434 +6.1% | $21,630 -9.9% |
| 2011 | $3,235 +3.8% | $24,004 |
| 2010 | $3,117 +10.6% | $24,004 |
| 2009 | $2,818 +17.8% | $24,004 +2.7% |
| 2008 | $2,391 +18.2% | $23,384 |
| 2007 | $2,023 +25.6% | $23,384 |
| 2006 | $1,611 -19.5% | $23,384 +91% |
| 2005 | $2,001 +104.9% | $12,244 |
| 2004 | $976 +4.5% | $12,244 |
| 2003 | $935 -5.4% | $12,244 +67.2% |
| 2002 | $988 +7.7% | $7,323 |
| 2001 | $918 +29.5% | $7,323 |
| 2000 | $709 +1.1% | $7,323 +28.7% |
| 1999 | $701 | $5,688 |
Find assessor info on the county website
Monthly payment
Est. payment
Payment breakdown
Explore the cost of this home by adjusting the details. Changes won't be saved.Climate risks
Neighborhood: Canaryville
Nearby schools
GreatSchools rating
- 3/10Graham A Elementary SchoolGrades: PK-8Distance: 0.2 mi
- 1/10Tilden Career Communty Academy High SchoolGrades: 9-12Distance: 0.4 mi
Schools provided by the listing agent
- Elementary: Alexander Graham Elementary Scho
- High: Tilden Career Communty Academy S
- District: 299
Source: MRED as distributed by MLS GRID. This data may not be complete. We recommend contacting the local school district to confirm school assignments for this home.
- $132,5003 bd2 ba-- sqft541 W 44th Pl, Chicago, IL 60609Sold
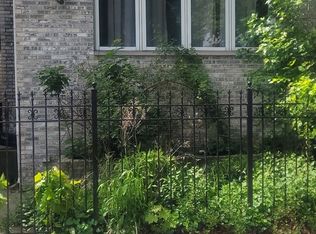
- $374,7003 bd3 ba2.3k sqft537 W 44th Pl, Chicago, IL 60609Off Market
- $267,4003 bd1 ba1.2k sqft543 W 44th Pl, Chicago, IL 60609Off Market
- $332,7003 bd2 ba1.3k sqft533 W 44th Pl, Chicago, IL 60609Off Market
- $480,4003 bd2 ba1.7k sqft545 W 44th Pl, Chicago, IL 60609Off Market
- $848,8007 bd4 ba4.6k sqft529 W 44th Pl, Chicago, IL 60609Sold
- $513,7004 bd3 ba2.1k sqft527 W 44th Pl, Chicago, IL 60609Off Market
- $410,4004 bd2 ba1 sqft538 W 45th St, Chicago, IL 60609Off Market
A local agent can set up tours, give advice and negotiate with sellers.
A local lender can help you make sure your offer is ready when you are.
Similar homes
- $599,0004 bd4 ba2.4k sqft4229 S Princeton Ave, Chicago, IL 60609New
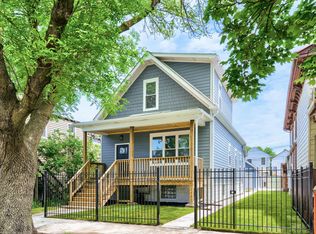 MLS ID #12742735, Marcie Bulbuc, ABR,CSC,PSA,RENE,SRS, United Real Estate - Chicago. MRED as distributed by MLS GRID
 - $--4 bd4 ba2.8k sqft4346 S Saint Lawrence Ave, Chicago, IL 60653Auction
 Auction.com 1
 - $675,0003 bd3 ba2.1k sqft3619 S Parnell Ave, Chicago, IL 60609Active
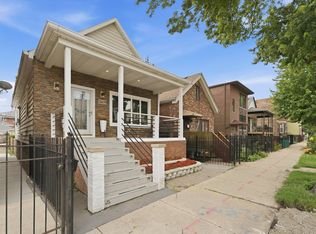 MLS ID #12690582, Anthony Marzucco, Pearson Realty Group. MRED as distributed by MLS GRID
 - $445,0003 bd4 ba4k sqft(Undisclosed Address), Chicago, IL 60609New
 MLS ID #12739517, Mark Johns, Gordon Realty Co.. MRED as distributed by MLS GRID
 - $--4 bd3 ba2.6k sqft5148 S Hermitage Ave, Chicago, IL 60609AuctionServiceLink Auction
- $699,0004 bd4 ba2.9k sqft4353 S Halsted St, Chicago, IL 60609ActiveMLS ID #12720514, Sharon Wong, Century 21 Realty Associates. MRED as distributed by MLS GRID
- $429,9003 bd2 ba2k sqft437 W 44th Pl, Chicago, IL 60609ActiveMLS ID #12714936, Frank Montro, Keller Williams Preferred Rlty. MRED as distributed by MLS GRID
- $359,9994 bd2 ba1.6k sqft235 W 43rd St, Chicago, IL 60609ActiveMLS ID #12733116, Feras Abbas, Jameson Sotheby's Intl Realty. MRED as distributed by MLS GRID
- $674,5004 bd4 ba3.3k sqft4420 S Berkeley Ave, Chicago, IL 60653Price ChangeMLS ID #12721995, Portia Hawkins, Phenomenal Properties Inc. MRED as distributed by MLS GRID
- $719,0004 bd4 ba2.1k sqft3818 S Paulina St, Chicago, IL 60609ActiveMLS ID #12705771, Jeffrey Sklar, Beycome Brokerage Realty LLC. MRED as distributed by MLS GRID
- $749,0005 bd3 ba3.4k sqft3313 S Carpenter St, Chicago, IL 60608ActiveMLS ID #12716211, Holly Futrell, Compass. MRED as distributed by MLS GRID
- $649,0004 bd4 ba2.9k sqft6148 S Ingleside Ave, Chicago, IL 60637ActiveMLS ID #12731593, Michael Applegate, Straight-A Realty, LLC. MRED as distributed by MLS GRID
- $585,0004 bd3 ba3.5k sqft5054 S Woodlawn Ave #3C, Chicago, IL 60615NewMLS ID #12741279, Brittany Strale, Redfin Corporation. MRED as distributed by MLS GRID
- $--4 bd4 ba2.6k sqft6442 S Ingleside Ave, Chicago, IL 60637AuctionMLS ID #12664666, Michael Olszewski, Area Wide Realty. MRED as distributed by MLS GRID
- $--4 bd2 ba1.7k sqft5816 S Harper Ave, Chicago, IL 60637AuctionServiceLink Auction
- $599,0004 bd2 ba2.8k sqft2823 S Farrell St, Chicago, IL 60608ActiveMLS ID #12681648, Tanni Wong, Lakeside Properties Group, LLC. MRED as distributed by MLS GRID
- $749,9004 bd4 ba3.3k sqft5114 S Dorchester Ave, Chicago, IL 60615ActiveMLS ID #12736164, Joan Couris, Keller Williams Thrive. MRED as distributed by MLS GRID
- $729,0004 bd4 ba3.9k sqft4956 S Indiana Ave, Chicago, IL 60615ActiveMLS ID #12718764, Anna Comer, Kale Realty. MRED as distributed by MLS GRID
- $519,9004 bd2 ba2.3k sqft2972 S Loomis St, Chicago, IL 60608ActiveMLS ID #12735236, Ronald Cabrera, Compass. MRED as distributed by MLS GRID
- $725,0005 bd4 ba3.2k sqft4223 S Wabash Ave, Chicago, IL 60653ActiveMLS ID #12676917, Aaron McDonald, Coldwell Banker Realty. MRED as distributed by MLS GRID
