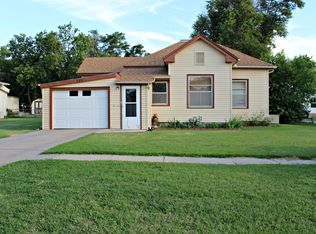
4 bed 2 bath home with a bonus structure that provides an opportunity for a mother in law suite Main House: Beautiful new flooring kitchen, laundry/mudroom, and upstairs bathroom The property is nestled in a well~established neighborhood at the heart of Historic Larned, KS. As you approach, you are welcomed by a spacious Victorian front porch that invites you in. The north~facing porch provides an ideal spot for enjoying the sunrise with your morning coffee or unwinding in the cool evenings. This charming entryway leads you into a stunning foyer featuring ample closet space and an open staircase adorned with beautiful original woodwork and intricate details. On the main floor, you'll find impressive high ceilings complemented by large updated windows that bathe the space in natural light. The expansive living room and dining area offer generous living space, alongside main floor bedroom and a recently updated four~piece bath complete with a jet tub. The spacious kitchen includes a cozy eating area, alongside a large adjoining mudroom and laundry room, enhancing the functionality of the main floor. Moving to the second floor, you'll again appreciate the exquisite woodwork and unique features, along with updated windows. This level comprises three bedrooms, a three~quarter bath with substantial closet space, and additional attic storage. This property also boasts valuable bonus space that can be tailored to your needs, such as an auxiliary house that could serve as a mother~in~law suite, a work~from~home office, a play area, or extra living space— the possibilities are endless!! Additional highlights of the main house include central heating and air, updated windows and storm doors, a partially fenced yard, a lawn sprinkler system, an expansive driveway for ample off~street parking, a fantastic concrete patio area, a garden shed, and a new roof 2024. New siding on the main house is also scheduled for installation in 2024...
Sold
Zillow last checked:
Listing updated:
Bought with:
Lisa M Schartz
Picket Fence Real Estate LLC
Source: Western Kansas AOR,MLS#: 203908
Price history
| Date | Event | Price |
|---|---|---|
| 9/24/2025 | Sold | -- |
Source:  Western Kansas AOR #203908 Report a problem Western Kansas AOR #203908 Report a problem | ||
| 8/13/2025 | Pending sale | $159,900$79/sqft |
Source: Western Kansas AOR #203908 Report a problem | ||
| 8/2/2025 | Price change | $159,900-5.9%$79/sqft |
Source: Western Kansas AOR #203908 Report a problem | ||
| 6/21/2025 | Price change | $169,900-5.6%$84/sqft |
Source: Western Kansas AOR #203908 Report a problem | ||
| 5/4/2025 | Price change | $179,900-2.7%$89/sqft |
Source: Western Kansas AOR #203908 Report a problem | ||
| 4/25/2025 | Price change | $184,900-2.6%$91/sqft |
Source: Western Kansas AOR #203908 Report a problem | ||
| 10/24/2024 | Listed for sale | $189,900$94/sqft |
Source: KSMLS #85180 Report a problem | ||