Skip main navigation
Sold for $300,000
  • $300,000

    539 W 9th Street, Akron, CO 80720

    3beds
    2,704sqft
    Single Family Residence
    Built in 2020
    0.3 Acres Lot
    $298,000 Zestimate®
    $111/sqft
    $2,538 Estimated rent

    Home value

    $298,000

    Estimated sales range

    Not available

    $2,538/mo

    Zestimate® history
    Loading
    Loading...

    Owner options

    List your home for rent

    $2,538/mo

    Rent Zestimate®

    Find your next renter with Zillow Rental Manager. Plus, with online applications, you can quickly screen prospective tenants – for free.

    Learn more

    $2,538/mo

    Rent Zestimate®

    Refinance and save

    $1,714/mo

    Est. payment

    Refinancing to a lower rate could help reduce your monthly payments and save thousands over the life of the loan.

    See today's rates

    $1,714/mo

    Est. payment

    Explore your selling options

    Work with a Zillow partner agent

    Leverage their expertise and Zillow's premium Showcase listings to get your home seen by more buyers.

    Get started

    List with your own agent

    Get your home in front of millions of buyers by listing it on Zillow.

    Learn how to do it

    Sell it yourself

    Take full control of how buyers see your home on Zillow by listing For Sale by Owner (FSBO).

    List your home

    What's special

    Easy-care landscapingSpacious lotLight-filled primary suiteStainless steel appliancesWalk-in closetsOpen-concept layoutBrand-new carpet
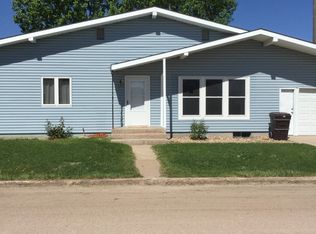
    Back on the market to no fault of the sellers, buyer has a change of heart. Welcome home to modern comfort and small-town charm! This stylish 3-bedroom, 2-bath ranch-style retreat blends sophistication with a warm, welcoming vibe—perfectly situated on a spacious lot in a beloved country community. Step inside to an airy open-concept layout where the kitchen, dining, and living areas flow seamlessly together. You will love the brand-new carpet throughout the living room area and bedrooms! Gather around the sleek electric fireplace with built ins or whip up your favorite meals in the generously sized kitchen featuring stainless steel appliances, a pantry for all your essentials, and plenty of counter space for everyday prep or weekend entertaining. A convenient main floor laundry room adds to the ease of daily living. Two well-appointed bedrooms, each with walk-in closets, are tucked on one side of the home alongside a full guest bathroom. On the opposite end, you'll find a spacious and light-filled primary suite with a beautifully finished ¾ bath—highlighted by a modern tiled shower and thoughtful finishes. Downstairs, the full unfinished basement is already framed for two additional bedrooms and includes a roughed-in bathroom with tub/shower insert—just waiting for your personal touch to complete. With forced air heat and central A/C, comfort is always in season. An awesome breezeway connects the home to the deep two-car attached garage, ideal for extra storage or future workshop space. Outside, enjoy evenings by the firepit, playtime in the sandbox, and easy-care landscaping with room to roam. If you've been looking for a newer home with room to grow in a tight-knit country town, this gem delivers the best of both worlds—modern design and a true sense of community. Don’t miss your chance to make it yours!

    Zillow last checked:

    Listing updated:

    Listed by:

    Alyssa Baker 720-438-1093,

    Key Team Real Estate Corp.

    Bought with:

    Alyssa Baker, 100090597

    Key Team Real Estate Corp.

    Source: REcolorado as distributed by MLS GRID,MLS#: 6365190MLS Logo

    Facts & features

    Interior

    Bedrooms & bathrooms
    • Bedrooms: 3
    • Bathrooms: 2
    • Full bathrooms: 1
    • 3/4 bathrooms: 1
    • Main level bathrooms: 2
    • Main level bedrooms: 3
    Primary bedroom
    • Level: Main
    Bedroom
    • Level: Main
    Bedroom
    • Level: Main
    Primary bathroom
    • Level: Main
    Bathroom
    • Level: Main
    Dining room
    • Level: Main
    Kitchen
    • Level: Main
    Laundry
    • Level: Main
    Living room
    • Level: Main
    Heating
    • Floor Furnace
    Cooling
    • Central Air
    Appliances
    • Included: Dishwasher, Disposal, Dryer, Gas Water Heater, Microwave, Oven, Refrigerator, Washer
    Features
    • Ceiling Fan(s), Open Floorplan, Pantry, Walk-In Closet(s)
    • Flooring: Carpet, Tile, Vinyl
    • Basement: Bath/Stubbed,Full,Unfinished
    • Number of fireplaces: 1
    • Fireplace features: Electric, Living Room
    Interior area
    • Total structure area: 2,704
    • Total interior livable area: 2,704 sqft
    • Finished area above ground: 1,352
    • Finished area below ground: 0

    Property

    Parking
    • Total spaces: 2
    • Parking features: Concrete, Oversized
    • Attached garage spaces: 2
    Features
    • Levels: One
    • Stories: 1
    • Patio & porch: Deck, Patio
    • Exterior features: Fire Pit, Playground
    Lot
    • Size: 0.30 Acres
    • Features: Level
    Details
    • Parcel number: 92016003009
    • Special conditions: Standard

    Construction

    Type & style
    • Home type: SingleFamily
    • Architectural style: Modular
    • Property subtype: Single Family Residence
    Materials
    • Frame, Vinyl Siding
    • Roof: Composition
    Condition
    • Year built: 2020
    Details
    • Builder model: Prairie Dune 2 DW Model: LG2 8855_

    Utilities & green energy

    • Sewer: Public Sewer
    • Water: Public
    • Utilities for property: Cable Available, Electricity Connected, Natural Gas Available, Natural Gas Connected, Phone Available

    Community & neighborhood

    Security
    • Security features: Carbon Monoxide Detector(s), Smoke Detector(s)
    Location
    • Region: Akron
    • Subdivision: Hueske Add

    Other

    Other facts
    • Listing terms: Cash,Conventional,FHA,USDA Loan,VA Loan
    • Ownership: Individual
    • Road surface type: Paved

    Price history

    DateEventPrice
    8/25/2025Sold$300,000-2.9%$111/sqft
    Source: REcolorado as distributed by MLS GRID #6365190 Report a problem
    7/13/2025Pending sale$309,000$114/sqft
    Source: REcolorado as distributed by MLS GRID #6365190 Report a problem
    6/30/2025Listed for sale$309,000$114/sqft
    Source: REcolorado as distributed by MLS GRID #6365190 Report a problem
    6/27/2025Pending sale$309,000$114/sqft
    Source: REcolorado as distributed by MLS GRID #6365190 Report a problem
    6/19/2025Listed for sale$309,000+1831.3%$114/sqft
    Source: REcolorado as distributed by MLS GRID #6365190 Report a problem
    2/7/2020Sold$16,000$6/sqft
    Source: Public Record Report a problem

    Public tax history

    YearProperty taxesTax assessment
    2025$1,920 -6.2%--
    2024$2,047 -2.1%$18,700 -1%
    2023$2,091 +487.7%$18,881 +17.6%
    2022$356 $16,050 +1217.7%
    2021$356 $1,218
    2020-- --

    Find assessor info on the county website

    Neighborhood: 80720

    Nearby schools

    GreatSchools rating
    Schools provided by the listing agent
    • Elementary: Akron
    • Middle: Akron
    • High: Akron
    • District: Akron R-1

    Source: REcolorado as distributed by MLS GRID. This data may not be complete. We recommend contacting the local school district to confirm school assignments for this home.

    Get pre-qualified for a loan
    At Zillow Home Loans, we can pre-qualify you in as little as 5 minutes with no impact to your credit score.

    An equal housing lender. NMLS #10287.