Skip main navigation
Sold for $1,350,000
  • Listing Provided by: eXp Realty of Greater L.A
    Bought with: eXp Realty of Greater L.A
    $1,350,000

    539 W Gladstone St, San Dimas, CA 91773

    3beds
    2,486sqft
    Single Family Residence
    Built in 1996
    0.37 Acres Lot
    $1,354,700 Zestimate®
    $543/sqft
    $4,857 Estimated rent

    Home value

    $1,354,700

    $1.23M - $1.49M

    $4,857/mo

    Zestimate® history
    Loading
    Loading...

    Owner options

    List your home for rent

    $4,857/mo

    Rent Zestimate®

    Find your next renter with Zillow Rental Manager. Plus, with online applications, you can quickly screen prospective tenants – for free.

    Learn more

    $4,857/mo

    Rent Zestimate®

    Refinance and save

    $8,486/mo

    Est. payment

    Refinancing to a lower rate could help reduce your monthly payments and save thousands over the life of the loan.

    See today's rates

    $8,486/mo

    Est. payment

    Explore your selling options

    Work with a Zillow partner agent

    Leverage their expertise and Zillow's premium Showcase listings to get your home seen by more buyers.

    Get started

    List with your own agent

    Get your home in front of millions of buyers by listing it on Zillow.

    Learn how to do it

    Sell it yourself

    Take full control of how buyers see your home on Zillow by listing For Sale by Owner (FSBO).

    List your home

    What's special

    Marble fireplaceOutdoor balconyMission tile roofSpanish lace stuccoRv access off ghentWrap-around porch living
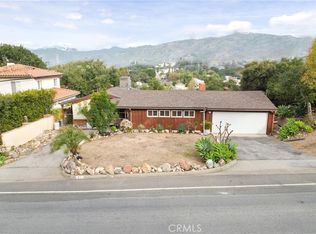
    Welcome to 539 W Gladstone St in San Dimas—an authentic Spanish-style residence blending elegance and everyday comfort. With approximately 2,486 sq. ft., 3 bedrooms, and 3 bathrooms, this multi-level home showcases soaring 15-ft ceilings, a light-filled living room with marble fireplace, and a gourmet kitchen with Viking appliances and butler’s pantry. The primary suite sits at the highest portion of the home with an outdoor balcony and sweeping mountain views. Two additional bedrooms and a full bath are located on the lower level. Outside, enjoy wrap-around porch living, RV access off Ghent, and under-house storage ideal for a secure wine room. Mission tile roof and Spanish lace stucco complete the architectural story. Situated near Bonita Unified schools, parks, hiking, shopping, and major freeways, this home delivers lifestyle, convenience, and character.

    Zillow last checked:

    Listing updated:

    Listing Provided by:

    Joel Munoz DRE #02150304 jmrealtorca@gmail.com,

    eXp Realty of Greater L.A

    Bought with:

    Joel Munoz, DRE #02150304

    eXp Realty of Greater L.A

    Source: CRMLS,MLS#: RS26023377MLS LogoOriginating MLS: California Regional MLS

    Facts & features

    Interior

    Bedrooms & bathrooms
    • Bedrooms: 3
    • Bathrooms: 3
    • Full bathrooms: 3
    • Main level bathrooms: 1
    Primary bedroom
    • Features: Primary Suite
    Bathroom
    • Features: Bathroom Exhaust Fan, Bathtub, Dual Sinks, Granite Counters, Separate Shower, Walk-In Shower
    Kitchen
    • Features: Built-in Trash/Recycling, Granite Counters, Kitchen Island, Pots & Pan Drawers, Walk-In Pantry
    Other
    • Features: Walk-In Closet(s)
    Pantry
    • Features: Walk-In Pantry
    Heating
    • Central, ENERGY STAR Qualified Equipment
    Cooling
    • Central Air, ENERGY STAR Qualified Equipment
    Appliances
    • Included: 6 Burner Stove, Dishwasher, ENERGY STAR Qualified Appliances, ENERGY STAR Qualified Water Heater, Gas Oven, Gas Range, Gas Water Heater, Microwave, Refrigerator, Water Heater
    • Laundry: Washer Hookup, Electric Dryer Hookup, Gas Dryer Hookup, Inside, Laundry Room
    Features
    • Balcony, Cathedral Ceiling(s), Separate/Formal Dining Room, Granite Counters, Living Room Deck Attached, Multiple Staircases, Pantry, Entrance Foyer, Primary Suite, Walk-In Pantry, Wine Cellar, Walk-In Closet(s)
    • Flooring: Laminate, Stone, Tile, Wood
    • Doors: Double Door Entry
    • Windows: Double Pane Windows
    • Has fireplace: Yes
    • Fireplace features: Gas, Living Room
    • Common walls with other units/homes: No Common Walls
    Interior area
    • Total interior livable area: 2,486 sqft

    Property

    Parking
    • Total spaces: 2
    • Parking features: Concrete, Door-Multi, Direct Access, Driveway, Garage Faces Front, Garage, Garage Door Opener, RV Access/Parking
    • Attached garage spaces: 2
    Accessibility
    • Accessibility features: Accessible Doors
    Features
    • Levels: Three Or More,Multi/Split
    • Stories: 3
    • Entry location: Middle Level
    • Patio & porch: Rear Porch, Concrete, Patio, Porch, Wood, Wrap Around
    • Exterior features: Awning(s)
    • Pool features: None
    • Spa features: None
    • Fencing: Average Condition,Chain Link,Electric,Wrought Iron
    • Has view: Yes
    • View description: Mountain(s), Panoramic
    Lot
    • Size: 0.37 Acres
    • Features: Drip Irrigation/Bubblers, Sloped Down, Flag Lot, Front Yard, Sprinklers In Rear, Sprinklers In Front, Sprinklers Timer, Sprinklers On Side, Sprinkler System, Street Level
    Details
    • Parcel number: 8392020041
    • Special conditions: Standard

    Construction

    Type & style
    • Home type: SingleFamily
    • Architectural style: Spanish
    • Property subtype: Single Family Residence
    Materials
    • Copper Plumbing
    • Foundation: Raised, Slab
    • Roof: Spanish Tile
    Condition
    • Turnkey
    • New construction: No
    • Year built: 1996

    Utilities & green energy

    • Electric: Electricity - On Property
    • Sewer: Public Sewer
    • Water: Public
    • Utilities for property: Cable Connected, Electricity Connected, Natural Gas Connected, Phone Connected, Sewer Connected, Water Connected
    Green energy
    • Energy efficient items: HVAC, Appliances, Water Heater

    Community & neighborhood

    Security
    • Security features: Carbon Monoxide Detector(s), Fire Detection System, Security Gate, Smoke Detector(s)
    Community
    • Community features: Biking, Dog Park, Foothills, Gutter(s), Hiking, Park, Street Lights, Suburban
    Location
    • Region: San Dimas

    Other

    Other facts
    • Listing terms: Cash,Conventional,Cal Vet Loan,FHA,Fannie Mae,Submit,VA Loan
    • Road surface type: Paved

    Price history

    DateEventPrice
    4/6/2026Sold$1,350,000-0.7%$543/sqft
    Source: CRMLS #RS26023377 Report a problem
    3/17/2026Pending sale$1,359,000$547/sqft
    Source: CRMLS #RS26023377 Report a problem
    3/13/2026Contingent$1,359,000$547/sqft
    Source: CRMLS #RS26023377 Report a problem
    2/25/2026Price change$1,359,000-2.6%$547/sqft
    Source: eXp Realty #RS26023377 Report a problem
    2/6/2026Listed for sale$1,395,000+16.7%$561/sqft
    Source: CRMLS #RS26023377 Report a problem
    2/29/2024Sold$1,195,000+0.6%$481/sqft
    Source: Public Record Report a problem
    12/24/2023Pending sale$1,188,000$478/sqft
    Source: CRMLS #CV23224381 Report a problem
    12/11/2023Listed for sale$1,188,000+49.4%$478/sqft
    Source: CRMLS #CV23224381 Report a problem
    1/16/2020Sold$795,000-0.6%$320/sqft
    Source: CRMLS #CV19260429 Report a problem
    12/18/2019Pending sale$799,900$322/sqft
    Source: RE/MAX INNOVATIONS #CV19260429 Report a problem
    11/7/2019Price change$799,900-3.6%$322/sqft
    Source: RE/MAX INNOVATIONS #CV19260429 Report a problem
    8/5/2019Listed for sale$829,900+48.2%$334/sqft
    Source: RE/MAX INNOVATIONS #CV19176912 Report a problem
    4/27/2004Sold$560,000$225/sqft
    Source: Public Record Report a problem

    Public tax history

    YearProperty taxesTax assessment
    2025$14,943 +45.2%$1,218,900 +43%
    2024$10,294 +2.8%$852,290 +2%
    2023$10,015 +2.2%$835,580 +2%
    2022$9,804 +2%$819,197 +2%
    2021$9,616 +0.5%$803,135 +10.3%
    2020$9,568 +8.6%$727,886 +2%
    2019$8,811 +5.2%$713,615 +2%
    2018$8,375 $699,623 +2%
    2017$8,375 +1.8%$685,906 +2%
    2016$8,226 +2.1%$672,458 +1.5%
    2015$8,060 +2.7%$662,358 +2%
    2014$7,849 $649,384 +32.5%
    2012-- $490,000 -7.1%
    2011-- $527,400 -6.2%
    2010-- $562,100 +5.7%
    2009-- $532,000 -12.2%
    2008-- $606,052 +2%
    2007-- $594,169 +2%
    2006-- $582,519
    2005-- $582,519 +216.2%
    2004-- $184,214 +1.9%
    2003-- $180,839 +2%
    2002-- $177,294 +4%
    2000-- $170,411

    Find assessor info on the county website

    Neighborhood: 91773

    Nearby schools

    GreatSchools rating
    Get a cash offer in 3 minutes
    Find out how much your home could sell for in as little as 3 minutes with a no-obligation cash offer.
    Estimated market value
    $1,354,700
    Get a cash offer in 3 minutes
    Find out how much your home could sell for in as little as 3 minutes with a no-obligation cash offer.
    Estimated market value
    $1,354,700