Skip main navigation
Sold for $249,900
  • $249,900

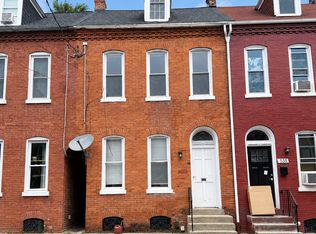
    539 W King St, Lancaster, PA 17603

    4beds
    1,467sqft
    Townhouse
    Built in 1890
    1,742 Square Feet Lot
    $322,400 Zestimate®
    $170/sqft
    $1,905 Estimated rent

    Home value

    $322,400

    $300,000 - $348,000

    $1,905/mo

    Zestimate® history
    Loading
    Loading...

    Owner options

    List your home for rent

    $1,905/mo

    Rent Zestimate®

    Find your next renter with Zillow Rental Manager. Plus, with online applications, you can quickly screen prospective tenants – for free.

    Learn more

    $1,905/mo

    Rent Zestimate®

    Refinance and save

    $1,693/mo

    Est. payment

    Refinancing to a lower rate could help reduce your monthly payments and save thousands over the life of the loan.

    See today's rates

    $1,693/mo

    Est. payment

    Explore your selling options

    Work with a Zillow partner agent

    Leverage their expertise and Zillow's premium Showcase listings to get your home seen by more buyers.

    Get started

    List with your own agent

    Get your home in front of millions of buyers by listing it on Zillow.

    Learn how to do it

    Sell it yourself

    Take full control of how buyers see your home on Zillow by listing For Sale by Owner (FSBO).

    List your home

    What's special

    Electric fireplaceBrand new carpetGranite countertopsWhite shaker cabinetsGas furnacePrivate fenced backyardNewer powder room
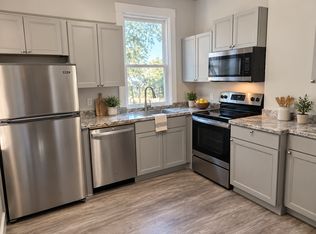
    Come check out this spacious and recently renovated townhome with 4 beds, 1.5 baths, and 1,467 sq. ft. of living space. The kitchen features white shaker cabinets, granite countertops, and stainless appliances. Enjoy the warmth from the electric fireplace in the living room, w/ custom wood beam mantel and shiplap accent wall. 1st floor also features newer powder room, perfect for entertaining. Chestnut plank laminate flooring run throughout the 1st and 2nd floors, creating a seamless transition from room to room. The 2nd floor is comprised of 3 spacious bedrooms and an updated full bath. The rear bedroom features built-in desk and shelving and access to the balcony, making it the perfect home office! You'll find a 4th large bedroom at the top of the stairs, complete with brand new carpet. All mechanicals are newer, including gas furnace and A/C, water heater, electrical, & plumbing. You're sure to enjoy the private fenced backyard perfect for pets and/or children. This location is ideal for those looking to do short walks to downtown, restaurants, shopping, groceries, and more. Schedule your showing today, this home will not last long!

    Zillow last checked:

    Listing updated:

    Listed by:

    David Wissler 717-715-2430,

    Coldwell Banker Realty,

    Listing Team: Wissler Team

    Bought with:

    Casey Ebersole, RS359677

    RE/MAX Pinnacle

    Source: Bright MLS,MLS#: PALA2038544MLS Logo

    Facts & features

    Interior

    Bedrooms & bathrooms
    • Bedrooms: 4
    • Bathrooms: 2
    • Full bathrooms: 1
    • 1/2 bathrooms: 1
    • Main level bathrooms: 1
    Basement
    • Description: Percent Finished: 0.0
    • Area: 0
    Heating
    • Forced Air, Natural Gas
    Cooling
    • Central Air, Electric
    Appliances
    • Included: Oven/Range - Gas, Stainless Steel Appliance(s), Gas Water Heater
    • Laundry: In Basement
    Features
    • Ceiling Fan(s), Combination Dining/Living, Open Floorplan, Upgraded Countertops, Plaster Walls, Dry Wall, 9'+ Ceilings
    • Flooring: Hardwood, Laminate, Carpet, Ceramic Tile, Wood
    • Doors: Insulated
    • Windows: Double Hung, Double Pane Windows, ENERGY STAR Qualified Windows, Vinyl Clad
    • Basement: Full
    • Number of fireplaces: 1
    • Fireplace features: Electric
    Interior area
    • Total structure area: 1,467
    • Total interior livable area: 1,467 sqft
    • Finished area above ground: 1,467
    • Finished area below ground: 0

    Property

    Parking
    • Parking features: On Street
    • Has uncovered spaces: Yes
    Accessibility
    • Accessibility features: Accessible Doors, 2+ Access Exits
    Features
    • Levels: Two and One Half
    • Stories: 2
    • Patio & porch: Patio
    • Exterior features: Play Area, Sidewalks, Balcony
    • Pool features: None
    • Fencing: Wood,Privacy
    • Has view: Yes
    • View description: City
    Lot
    • Size: 1,742 sqft
    • Features: Level, Private, Urban
    Details
    • Additional structures: Above Grade, Below Grade
    • Parcel number: 3350242500000
    • Zoning: RESIDENTIAL
    • Zoning description: Residential
    • Special conditions: Standard

    Construction

    Type & style
    • Home type: Townhouse
    • Architectural style: Traditional
    • Property subtype: Townhouse
    Materials
    • Brick, Masonry
    • Foundation: Stone
    • Roof: Rubber,Architectural Shingle
    Condition
    • Very Good
    • New construction: No
    • Year built: 1890
    • Major remodel year: 2020

    Utilities & green energy

    • Electric: 100 Amp Service
    • Sewer: Public Sewer
    • Water: Public
    • Utilities for property: Natural Gas Available, Sewer Available, Water Available

    Community & neighborhood

    Security
    • Security features: Carbon Monoxide Detector(s), Fire Alarm
    Location
    • Region: Lancaster
    • Subdivision: Chestnut Hill
    • Municipality: LANCASTER CITY

    Other

    Other facts
    • Listing agreement: Exclusive Right To Sell
    • Listing terms: Cash,Conventional,FHA,VA Loan
    • Ownership: Fee Simple

    Price history

    DateEventPrice
    10/17/2023Sold$249,900$170/sqft
    Source: Bright MLS #PALA2038544 Report a problem
    9/13/2023Pending sale$249,900+2%$170/sqft
    Source: Bright MLS #PALA2038544 Report a problem
    9/5/2023Price change$244,900-2%$167/sqft
    Source: Bright MLS #PALA2038544 Report a problem
    8/17/2023Listed for sale$249,900+14.1%$170/sqft
    Source: Bright MLS #PALA2038544 Report a problem
    7/21/2020Sold$219,000+0.9%$149/sqft
    Source: Public Record Report a problem
    6/9/2020Price change$217,000-0.9%$148/sqft
    Source: Keller Williams Elite #PALA162518 Report a problem
    5/7/2020Listed for sale$219,000+125.8%$149/sqft
    Source: Keller Williams Elite #PALA162518 Report a problem
    1/30/2020Sold$97,000+44.1%$66/sqft
    Source: Public Record Report a problem
    12/27/2019Sold$67,300+7.6%$46/sqft
    Source: Public Record Report a problem
    8/17/2005Sold$62,540$43/sqft
    Source: Public Record Report a problem

    Public tax history

    YearProperty taxesTax assessment
    2025$5,215 +1.1%$130,400
    2024$5,160 +1.7%$130,400
    2023$5,073 +4.3%$130,400
    2022$4,862 $130,400
    2021$4,862 +1475.6%$130,400 +23%
    2020$309 $106,000

    Find assessor info on the county website

    Neighborhood: Chestnut Hill

    Nearby schools

    GreatSchools rating
    Schools provided by the listing agent
    • High: Mccaskey Campus
    • District: School District Of Lancaster

    Source: Bright MLS. This data may not be complete. We recommend contacting the local school district to confirm school assignments for this home.

    Get pre-qualified for a loan
    At Zillow Home Loans, we can pre-qualify you in as little as 5 minutes with no impact to your credit score.

    An equal housing lender. NMLS #10287.

    Sell for more on Zillow
    Get a Zillow Showcase℠ listing at no additional cost and you could sell for .
    $322,400
    2% more
    +$6,448
    With Zillow Showcase(estimated)
    $328,848