Welcome to this beautifully updated Cape Cod featuring a well designed kitchen with premium countertops and stylish backsplash. The first floor bath offers elegant finishes, modern tile work and upscale details. Living room with hardwood floors and wood burning fireplace that leads to dining area, small bedroom and larger bedroom that opens to the large screened porch, perfect for enjoying your morning coffee complete the first floor. Additional living space awaits in the finished basement; perfect for a family room, gym or play area. The second floor primary suite provides a private escape with a full bath, walk-in closet plus 2 areas at the top of the steps that have multiple uses. Enjoy relaxing moments on the inviting screened porch and the charming front porch. With its classic brick exterior, timeless curb appeal and massive upgrades… like the large finished basement with french drain. Second floor retreat with a full bath and mini split and a fantastic screened porch that has lots of possibilities!
Sold for $410,000
Street View
$410,000
539 W Kings Hwy, Audubon, NJ 08106
3beds
1,790sqft
Single Family Residence
Built in 1951
7,501 Square Feet Lot
$412,900 Zestimate®
$229/sqft
$2,792 Estimated rent
Home value
$412,900
$351,000 - $483,000
$2,792/mo
Zestimate® history
Owner options
List your home for rent
$2,792/mo
Rent Zestimate®
Find your next renter with Zillow Rental Manager. Plus, with online applications, you can quickly screen prospective tenants – for free.
$2,792/mo
Rent Zestimate®
Refinance and save
$3,053/mo
Est. payment
Refinancing to a lower rate could help reduce your monthly payments and save thousands over the life of the loan.
$3,053/mo
Est. payment
Explore your selling options
Work with a Zillow partner agent
Leverage their expertise and Zillow's premium Showcase listings to get your home seen by more buyers.
Get startedList with your own agent
Get your home in front of millions of buyers by listing it on Zillow.
Learn how to do itSell it yourself
Take full control of how buyers see your home on Zillow by listing For Sale by Owner (FSBO).
List your homeWhat's special
Modern tile workWood burning fireplaceStylish backsplashElegant finishesClassic brick exteriorLarge screened porchLarge finished basement
Zillow last checked:
Listing updated:
Listed by:
Beth Delbiondo 609-605-0218,
BHHS Fox & Roach-Cherry Hill
Bought with:
Julie Bellace, 1430137
Better Homes and Gardens Real Estate Maturo
Source: Bright MLS,MLS#: NJCD2111142
Facts & features
Interior
Bedrooms & bathrooms
- Bedrooms: 3
- Bathrooms: 2
- Full bathrooms: 2
- Main level bathrooms: 2
- Main level bedrooms: 3
Rooms
- Room types: Living Room, Dining Room, Bedroom 2, Bedroom 3, Kitchen, Bedroom 1
Bedroom 1
- Features: Ceiling Fan(s), Flooring - Solid Hardwood
- Level: Main
- Area: 132 Square Feet
- Dimensions: 11 X 12
Bedroom 2
- Features: Flooring - HardWood
- Level: Main
- Area: 88 Square Feet
- Dimensions: 8 X 11
Bedroom 3
- Features: Bathroom - Stall Shower, Flooring - Carpet, Primary Bedroom - Sitting Area, Walk-In Closet(s)
- Level: Upper
- Area: 306 Square Feet
- Dimensions: 18 X 17
Dining room
- Features: Flooring - Laminate Plank
- Level: Main
- Area: 99 Square Feet
- Dimensions: 11 X 9
Kitchen
- Features: Granite Counters, Flooring - Laminate Plank, Kitchen - Gas Cooking
- Level: Main
Living room
- Features: Fireplace - Wood Burning, Flooring - HardWood, Recessed Lighting, Window Treatments
- Level: Main
- Area: 176 Square Feet
- Dimensions: 11 X 16
Heating
- Forced Air, Natural Gas
Cooling
- Ductless, Central Air, Electric
Appliances
- Included: Microwave, Built-In Range, Dishwasher, Disposal, Dryer, Refrigerator, Washer, Tankless Water Heater, Gas Water Heater
- Laundry: Has Laundry, Hookup
Features
- Ceiling Fan(s), Kitchen - Gourmet, Upgraded Countertops, Plaster Walls, Dry Wall
- Flooring: Carpet, Laminate, Wood
- Doors: Storm Door(s)
- Windows: Vinyl Clad
- Basement: Drainage System,Partially Finished,Windows
- Number of fireplaces: 1
- Fireplace features: Wood Burning
Interior area
- Total structure area: 1,790
- Total interior livable area: 1,790 sqft
- Finished area above ground: 1,150
- Finished area below ground: 640
Property
Parking
- Total spaces: 2
- Parking features: Concrete, Driveway
- Uncovered spaces: 2
Accessibility
- Accessibility features: Doors - Lever Handle(s)
Features
- Levels: Two
- Stories: 2
- Patio & porch: Patio, Porch, Screened
- Exterior features: Lighting, Sidewalks
- Pool features: None
- Fencing: Back Yard
- Has view: Yes
- View description: Street
Lot
- Size: 7,501 Square Feet
- Dimensions: 50.00 x 150.00
- Features: Front Yard, Rear Yard, Suburban
Details
- Additional structures: Above Grade, Below Grade, Outbuilding
- Parcel number: 010013000013
- Zoning: RESID
- Special conditions: Standard
Construction
Type & style
- Home type: SingleFamily
- Architectural style: Cape Cod
- Property subtype: Single Family Residence
Materials
- Brick
- Foundation: Block
- Roof: Asphalt
Condition
- Very Good
- New construction: No
- Year built: 1951
Utilities & green energy
- Electric: Circuit Breakers
- Sewer: Public Sewer
- Water: Public
Community & HOA
Community
- Subdivision: Na
HOA
- Has HOA: No
Location
- Region: Audubon
- Municipality: AUDUBON BORO
Financial & listing details
- Price per square foot: $229/sqft
- Tax assessed value: $195,000
- Annual tax amount: $8,190
- Date on market: 2/16/2026
- Listing agreement: Exclusive Right To Sell
- Listing terms: Cash,Conventional,FHA,VA Loan
- Inclusions: Refrigerator, Washer, dryer, moverable Island That Matches Kitchen Counter
- Exclusions: None
- Ownership: Fee Simple
Price history
| Date | Event | Price |
|---|---|---|
| 4/29/2026 | Sold | $410,000+1.2%$229/sqft |
Source:  Bright MLS #NJCD2111142 Report a problem Bright MLS #NJCD2111142 Report a problem | ||
| 4/1/2026 | Pending sale | $405,000$226/sqft |
Source: Bright MLS #NJCD2111142 Report a problem | ||
| 2/26/2026 | Listing removed | $2,600$1/sqft |
Source: Bright MLS #NJCD2111146 Report a problem | ||
| 2/26/2026 | Price change | $405,000-3%$226/sqft |
Source: Bright MLS #NJCD2111142 Report a problem | ||
| 2/16/2026 | Listed for rent | $2,600$1/sqft |
Source: Bright MLS #NJCD2111146 Report a problem | ||
| 2/16/2026 | Listing removed | $417,500$233/sqft |
Source: Bright MLS #NJCD2099852 Report a problem | ||
| 12/31/2025 | Price change | $417,500-1.8%$233/sqft |
Source: Bright MLS #NJCD2099852 Report a problem | ||
| 10/22/2025 | Price change | $425,000-2.3%$237/sqft |
Source: Bright MLS #NJCD2099852 Report a problem | ||
| 10/7/2025 | Price change | $435,000-3.3%$243/sqft |
Source: Bright MLS #NJCD2099852 Report a problem | ||
| 9/12/2025 | Listed for sale | $450,000$251/sqft |
Source: Bright MLS #NJCD2099852 Report a problem | ||
Public tax history
| Year | Property taxes | Tax assessment |
|---|---|---|
| 2025 | $8,190 +4% | $195,000 |
| 2024 | $7,872 +25.2% | $195,000 |
| 2023 | $6,289 +1.7% | $195,000 |
| 2022 | $6,184 -12.9% | $195,000 |
| 2021 | $7,100 +2.3% | $195,000 |
| 2020 | $6,938 +98.4% | $195,000 |
| 2019 | $3,497 | $195,000 |
| 2018 | $3,497 -46.5% | $195,000 |
| 2017 | $6,534 +3.4% | $195,000 |
| 2016 | $6,322 +1% | $195,000 |
| 2015 | $6,261 +6.9% | $195,000 |
| 2014 | $5,860 -0.2% | $195,000 |
| 2013 | $5,870 +3.7% | $195,000 |
| 2012 | $5,663 +5.3% | $195,000 |
| 2011 | $5,378 +1.6% | $195,000 |
| 2010 | $5,293 +8.9% | $195,000 -3.8% |
| 2009 | $4,862 | $202,800 +121.9% |
| 2008 | -- | $91,400 |
| 2007 | -- | $91,400 |
| 2006 | -- | $91,400 |
| 2005 | -- | $91,400 |
| 2004 | -- | $91,400 |
| 2003 | -- | $91,400 |
| 2002 | -- | $91,400 |
| 2001 | -- | $91,400 |
Find assessor info on the county website
Neighborhood: 08106
Nearby homes
- $360,0002 bd2 ba2k sqft537 W Kings Hwy, Audubon, NJ 08106Sold
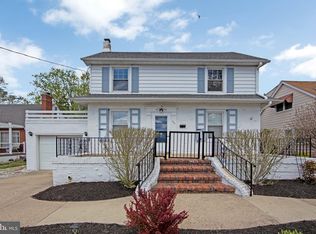
- $403,100-- bd-- ba1.4k sqft541 W Kings Hwy, Audubon, NJ 08106Off Market
- $410,800-- bd-- ba1.5k sqft535 W Kings Hwy, Audubon, NJ 08106Off Market
- $496,800-- bd-- ba2k sqft543 W Kings Hwy, Audubon, NJ 08106Off Market
- $393,000-- bd-- ba1.5k sqft533 W Kings Hwy, Audubon, NJ 08106Off Market
- $--2 bd1 ba784 sqft533 W Kings Hwy FLOOR 2, Audubon, NJ 08106Off Market
- $495,9003 bd3 ba1.6k sqft542 Washington Ter, Audubon, NJ 08106Off Market
- $441,4003 bd3 ba1.2k sqft545 W Kings Hwy, Audubon, NJ 08106Off Market
Nearby schools
GreatSchools rating
- 8/10Mansion Avenue Elementary SchoolGrades: 3-6Distance: 0.4 mi
- 4/10Audubon High SchoolGrades: 7-12Distance: 0.2 mi
- NAHaviland Avenue Elementary SchoolGrades: PK-2Distance: 1 mi
Schools provided by the listing agent
- Elementary: Mansion Avenue E.s.
- Middle: Audubon Jr-sr
- High: Audubon H.s.
- District: Audubon Public Schools
Source: Bright MLS. This data may not be complete. We recommend contacting the local school district to confirm school assignments for this home.
Get a cash offer in 3 minutes
Find out how much your home could sell for in as little as 3 minutes with a no-obligation cash offer.
Estimated market value
$412,900
Get a cash offer in 3 minutes
Find out how much your home could sell for in as little as 3 minutes with a no-obligation cash offer.
Estimated market value
$412,900
- New Jersey
- Camden County
- Audubon
- 08106
- 539 W Kings Hwy
Nearby cities
Nearby neighborhoods
Nearby zip codes
Other Audubon Topics
