Live in the middle of everything while enjoying the character and charm that make Central Phoenix so special. Located in the highly sought-after Pierson Place Historic District, this unique property offers a rare combination of timeless architecture, modern updates, and flexible living space. The main home features original hardwood flooring, a newer roof, newer HVAC system, and the distinctive character that historic home enthusiasts appreciate. Outside, the irrigated lot provides mature landscaping and a private backyard retreat complete with a diving pool. A detached casita with approximately 318 square feet on the main level plus a finished upper level creates endless possibilities for rental guests, a home office, creative studio, fitness space, AIR BNB, or multi-generational living.
A partial basement adds even more flexibility and storage rarely found in Phoenix homes.
Just minutes from Uptown Plaza, the Melrose District, Downtown Phoenix, the Camelback Corridor, local restaurants, coffee shops, and entertainment, this is an opportunity to own a piece of Phoenix history in one of the city's most desirable central neighborhoods.
For sale
Price cut: $14K (8/6)
$639,900
539 W MARIPOSA Street, Phoenix, AZ 85013
3beds
2baths
1,578sqft
Multi Family
Built in 1946
-- sqft lot
$-- Zestimate®
$406/sqft
$-- HOA
What's special
Diving poolModern updatesIrrigated lotFlexible living spaceNewer roofMature landscapingTimeless architecture
- 63 days
- 2,219
- 168
Zillow last checked:
Listing updated:
Listed by:
Frank S Roccuzzo 602-723-2306,
Barrett Real Estate
Source: ARMLS,MLS#: 7048918
Facts & features
Interior
Bedrooms & bathrooms
- Bedrooms: 3
- Bathrooms: 2
Heating
- Forced Air, Natural Gas
Cooling
- Central Air, Ceiling Fan(s), Electric, 2 or More Units
Appliances
- Included: Dishwasher, Refrigerator, Free-Standing Gas Oven, Washer/Dryer
Features
- Flooring: Tile, Wood
Interior area
- Total structure area: 1,578
- Total interior livable area: 1,578 sqft
Property
Parking
- Parking features: Paved, >1 Space Per Unit
Lot
- Size: 8,505 Square Feet
- Dimensions: 63 x 135 - See Plat
Details
- Parcel number: 15535075
- Zoning: R3
Construction
Type & style
- Home type: MultiFamily
- Property subtype: Multi Family
Materials
- Painted, Brick
- Roof: Composition
Condition
- Year built: 1946
Utilities & green energy
- Electric: APS, Master Meter
- Sewer: Public Sewer
- Water: Master Meter, Irrigation, City Franchise
Community & HOA
Community
- Features: No Pool
- Subdivision: PIERSON PLACE AMD
Location
- Region: Phoenix
Financial & listing details
- Price per square foot: $406/sqft
- Tax assessed value: $453,000
- Annual tax amount: $2,489
- Date on market: 7/1/2026
- Cumulative days on market: 64 days
- Listing terms: Conventional,FHA,VA Loan
- Ownership: Fee Simple
- Electric utility on property: Yes
- Road surface type: Asphalt
Estimated market value
Not available
Estimated sales range
Not available
Not available
Price history
| Date | Event | Price |
|---|---|---|
| 8/6/2026 | Price change | $639,900-2.1%$406/sqft |
Source:  ARMLS #7047317 Report a problem ARMLS #7047317 Report a problem | ||
| 7/22/2026 | Price change | $653,900-0.8%$414/sqft |
Source: ARMLS #7047317 Report a problem | ||
| 7/10/2026 | Price change | $658,900-0.2%$418/sqft |
Source: ARMLS #7048918 Report a problem | ||
| 6/26/2026 | Listed for sale | $659,900+159.3%$418/sqft |
Source: ARMLS #7047317 Report a problem | ||
| 6/19/2014 | Sold | $254,500-2.1%$161/sqft |
Source: ARMLS #5041625 Report a problem | ||
| 5/17/2014 | Price change | $259,900-5.5%$165/sqft |
Source: Realty One Group #5041625 Report a problem | ||
| 3/14/2014 | Price change | $274,900-1.5%$174/sqft |
Source: Realty One Group #5041625 Report a problem | ||
| 12/13/2013 | Listed for sale | $279,000+64.1%$177/sqft |
Source: Realty One Group #5041625 Report a problem | ||
| 3/5/2009 | Sold | $170,000-15%$108/sqft |
Source: ARMLS #2986437 Report a problem | ||
| 12/4/2008 | Price change | $199,999-39.4%$127/sqft |
Source: VLS Homes Report a problem | ||
| 7/13/2008 | Listed for sale | $330,000-10.3%$209/sqft |
Source: VLS Homes Report a problem | ||
| 10/11/2006 | Sold | $368,000$233/sqft |
Source: Public Record Report a problem | ||
Public tax history
| Year | Property taxes | Tax assessment |
|---|---|---|
| 2025 | $2,489 +3.6% | $45,300 -8.5% |
| 2024 | $2,403 +3.9% | $49,500 +150.5% |
| 2023 | $2,314 +0.4% | $19,759 -33.7% |
| 2022 | $2,304 -0.1% | $29,810 +12.2% |
| 2021 | $2,307 +4.9% | $26,580 +6.2% |
| 2020 | $2,199 +3.7% | $25,030 +3.6% |
| 2019 | $2,120 | $24,170 +13.9% |
| 2018 | $2,120 +9.9% | $21,220 +9.4% |
| 2017 | $1,929 +32.9% | $19,400 +8.3% |
| 2016 | $1,451 -9.3% | $17,920 +10.1% |
| 2015 | $1,600 | $16,270 +25.9% |
| 2014 | -- | $12,920 +30.2% |
| 2013 | -- | $9,920 +12.3% |
| 2012 | -- | $8,830 -6.4% |
| 2011 | -- | $9,430 -34.3% |
| 2010 | -- | $14,350 -20.6% |
| 2009 | -- | $18,080 -16.7% |
| 2008 | -- | $21,700 +15.1% |
| 2007 | -- | $18,850 +54.5% |
| 2006 | -- | $12,200 |
| 2005 | -- | $12,200 +17.3% |
| 2004 | -- | $10,400 |
| 2003 | -- | $10,400 +43.4% |
| 2002 | -- | $7,250 |
Find assessor info on the county website
Monthly payment
Est. payment
Payment breakdown
Explore the cost of this home by adjusting the details. Changes won't be saved.Climate risks
Neighborhood: Alhambra
Nearby schools
Schools provided by the listing agent
- District: Osborn Elementary District
Source: ARMLS. This data may not be complete. We recommend contacting the local school district to confirm school assignments for this home.

Similar homes
- $525,0003 bd2 ba1.5k sqft4737 N 14TH Avenue, Phoenix, AZ 85013For Sale
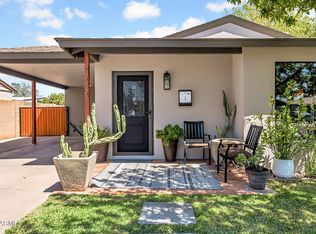 MLS ID #7072520, Erik Jensen, Compass. ARMLS
 - $570,0003 bd1 ba1.3k sqft217 W CAMPBELL Avenue, Phoenix, AZ 85013For Sale
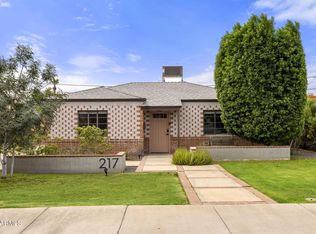 MLS ID #7061712, Gabriela Lim, Jorde Home and Land, LLC. ARMLS
 - $674,9004 bd2 ba1.7k sqft702 W ROSE Lane, Phoenix, AZ 85013For Sale
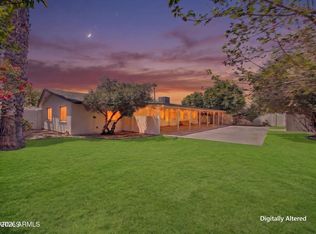 MLS ID #7010689, Bryan Deboda, Phoenix Real Estate Group. ARMLS
 - $650,0003 bd2 ba1.4k sqft2639 N 28TH Place, Phoenix, AZ 85008For Sale
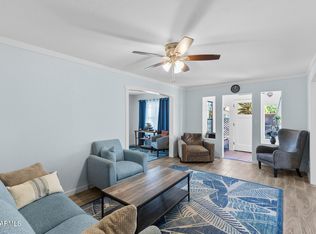 MLS ID #7051843, Kim Panozzo, HomeSmart. ARMLS
