This very well-maintained 3-bedroom, 2.5-bath home offers over 2,100 sqft of thoughtfully designed living space just one block from the Sound. A sun room, bonus room, and fenced yard provide flexible areas to gather, relax or entertain, while a rooftop deck and hot tub elevate the home’s outdoor appeal and highlight its coastal setting.
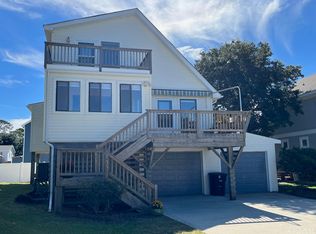
The home is finished with cement fiberboard siding for lasting durability and low-maintenance care. A combination of slated and hurricane shutters adds both function and charm- enhancing the home’s curb appeal while adding protection when needed without overwhelming the exterior.
The top floor features an open-concept layout, where the main living area, dining space, and kitchen flow together seamlessly. Hardwood floors extend throughout the living area, while Craftsman-style molding adds architectural character throughout the rest of the home. The attractive kitchen is outfitted with granite countertops, stainless-steel appliances, and quality cabinetry, combining function with timeless appeal. A light-filled sunroom extends the living space and, along with the main living area, opens to covered decks that connect the indoors with the outdoors.
All bedrooms are located on this main level creating a layout that supports both comfort and ease of use. The primary en suite bedroom includes a walk-in closet and a private bath with a double vanity and tiled glass shower. Two additional comfortable bedrooms are positioned nearby, along with a full hall bath and a laundry area, all thoughtfully arranged to keep daily routines running smoothly.
A bonus room on the ground level functions as an alternate family room, offering flexible space for guests, recreation, a home office, or a quiet retreat. It includes a convenient half bath and is set apart from the main living areas above.
The fenced yard adds privacy and space to enjoy the outdoors, while the rooftop deck captures colorful sunsets. In a separate area, the hot tub and outdoor shower offer comfort and convenience after a day at the beach. The garage features a high ceiling, built-in shelving, work benches, and a storage loft, creating generous room for tools, gear, and seasonal storage.
Located just one block from the Sound, with nearby access to a multi-use path and community boat launch, this home combines thoughtful design, quality finishes, and well-maintained spaces. Whether you're seeking a primary residence, second home, or a vacation getaway, it delivers comfort, functionality, and the relaxed coastal lifestyle of the Outer Banks.
Sold for $687,500
$687,500
539 W Wilkinson St Lot 1-3, Kill Devil Hills, NC 27948
3beds
2,106sqft
Single Family Residence, Residential
Built in 2012
7,405 Square Feet Lot
$697,100 Zestimate®
$326/sqft
$2,760 Estimated rent
Home value
$697,100
$620,000 - $788,000
$2,760/mo
Zestimate® history
Owner options
List your home for rent
$2,760/mo
Rent Zestimate®
Find your next renter with Zillow Rental Manager. Plus, with online applications, you can quickly screen prospective tenants – for free.
$2,760/mo
Rent Zestimate®
Refinance and save
$3,975/mo
Est. payment
Refinancing to a lower rate could help reduce your monthly payments and save thousands over the life of the loan.
$3,975/mo
Est. payment
Explore your selling options
Work with a Zillow partner agent
Leverage their expertise and Zillow's premium Showcase listings to get your home seen by more buyers.
Get startedList with your own agent
Get your home in front of millions of buyers by listing it on Zillow.
Learn how to do itSell it yourself
Take full control of how buyers see your home on Zillow by listing For Sale by Owner (FSBO).
List your homeWhat's special
Fenced yardBonus roomHot tubWork benchesCraftsman-style moldingLight-filled sunroomHardwood floors
Zillow last checked:
Listing updated:
Listed by:
The Myatt Group Team,
Keller Williams - Outer Banks,
Terry Blocher 252-207-3677,
Keller Williams - Outer Banks
Bought with:
Trish A Lusk, 273387
Century 21 Nachman Realty
Source: OBAR,MLS#: 130509
Facts & features
Interior
Bedrooms & bathrooms
- Bedrooms: 3
- Bathrooms: 3
- Full bathrooms: 2
- Partial bathrooms: 1
Rooms
- Room types: Game Room, Sun/Florida Room, Utility Room
Heating
- Electric, Heat Pump
Cooling
- Heat Pump
Appliances
- Included: Dryer, Dishwasher, Microwave, Refrigerator, Range/Oven, Washer
Features
- Cathedral Ceiling(s)
- Flooring: Carpet, Ceramic Tile, Hardwood
- Furnished: Yes
Interior area
- Total structure area: 2,106
- Total interior livable area: 2,106 sqft
Property
Parking
- Total spaces: 2
- Parking features: Off Street, Paved
- Attached garage spaces: 2
- Details: Garage: 2 Car, Attached
Features
- Waterfront features: None
- Frontage length: Street Frontage: 75
Lot
- Size: 7,405 Square Feet
- Dimensions: 75 x 100
- Features: Level
Details
- Zoning: RL
Construction
Type & style
- Home type: SingleFamily
- Architectural style: Cottage,Coastal
- Property subtype: Single Family Residence, Residential
Materials
- Frame, Wood Siding, Cement Fiber Board, Lap Siding, Shakes
- Foundation: Pillar/Post/Pier
- Roof: Asphalt
Condition
- Year built: 2012
Details
- Builder name: Shearwater Devel Grp
Utilities & green energy
- Sewer: Septic Tank
- Water: Public
Community & HOA
Community
- Subdivision: Va Dare Shores
Location
- Region: Kill Devil Hills
Financial & listing details
- Price per square foot: $326/sqft
- Annual tax amount: $3,626
- Date on market: 9/16/2025
- Cumulative days on market: 4 days
- Listing agreement: Exclusive Right To Sell
- Listing terms: Conventional
- Ownership: Owned More than 12 Months
- Road surface type: Paved
Price history
| Date | Event | Price |
|---|---|---|
| 10/22/2025 | Sold | $687,500-1.6%$326/sqft |
Source:  OBAR #130509 Report a problem OBAR #130509 Report a problem | ||
| 9/20/2025 | Contingent | $699,000$332/sqft |
Source: OBAR #130509 Report a problem | ||
| 9/16/2025 | Listed for sale | $699,000+16.7%$332/sqft |
Source: OBAR #130509 Report a problem | ||
| 1/31/2022 | Sold | $599,000+1.5%$284/sqft |
Source: OBAR #117217 Report a problem | ||
| 1/10/2022 | Contingent | $589,900$280/sqft |
Source: OBAR #117217 Report a problem | ||
| 1/8/2022 | Listed for sale | $589,900$280/sqft |
Source: OBAR #117217 Report a problem | ||
Public tax history
Tax history is unavailable.
Neighborhood: 27948
Nearby homes
- $687,5003 bd3 ba2k sqft539 W Wilkinson St, Kill Devil Hills, NC 27948Sold
- $476,0003 bd2 ba1.4k sqft533 W Wilkinson St LOT 4-6, Kill Devil Hills, NC 27948Sold
- $476,0003 bd2 ba1.2k sqft533 W Wilkinson St, Kill Devil Hills, NC 27948Sold
- $571,2003 bd3 ba2.3k sqft538 W Chowan St, Kill Devil Hills, NC 27948Off Market
- $667,0003 bd3 ba1.7k sqft530 W Chowan St, Kill Devil Hills, NC 27948Sold
- $414,2003 bd1 ba1.1k sqft523 W Wilkinson St, Kill Devil Hills, NC 27948Off Market
- $665,0004 bd3 ba1.7k sqft524 W Chowan St, Kill Devil Hills, NC 27948Sold
- $491,8003 bd1 ba1.4k sqft601 W Wilkinson St, Kill Devil Hills, NC 27948Off Market
Nearby schools
GreatSchools rating
- 6/10Nags Head Elementary SchoolGrades: PK-5Distance: 5.6 mi
- 9/10First Flight Middle SchoolGrades: 6-8Distance: 3 mi
- 7/10First Flight High SchoolGrades: 9-12Distance: 2.8 mi


Get pre-qualified for a loan
At Zillow Home Loans, we can pre-qualify you in as little as 5 minutes with no impact to your credit score.An equal housing lender. NMLS #10287.
Sell for more on Zillow
Get a Zillow Showcase℠ listing at no additional cost and you could sell for .
$697,100
2% more
+$13,942
With Zillow Showcase(estimated)
$711,042
- North Carolina
- Dare County
- Kill Devil Hills
- 27948
- 539 W Wilkinson St Lot 1-3
Nearby cities
Nearby zip codes
Other Kill Devil Hills Topics
- Apartments for Rent in 27948
- Houses for Sale in 27948
- Houses for Rent in 27948
- 27948 Real Estate
- Kill Devil Hills Condos
- Houses for Sale in Kill Devil Hills
- Newest Listings in Kill Devil Hills
- Kill Devil Hills Home Values
- Kill Devil Hills Real Estate Agents
- Kill Devil Hills Refinance
- Kill Devil Hills Mortgage Rates
