Skip main navigation
Pending
  • Listed by: Redfin • Brian Shields
    $519,950

    539 Warner Street, Sedro Woolley, WA 98284

    3beds
    1,649sqft
    : 
    Loading
    Get pre-qualified
    Single Family Residence
    Built in 1920
    6,098 Square Feet Lot
    $520,000 Zestimate®
    $315/sqft
    $-- HOA

    What's special

    Covered patioOff-street parkingGorgeous kitchenGenerously sized bedroomCenter islandRecessed lightingDual vanity
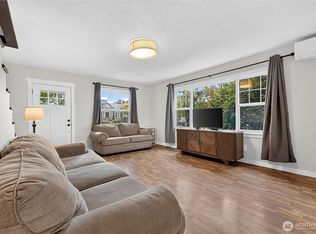
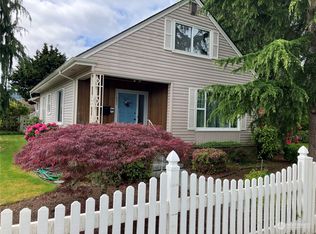
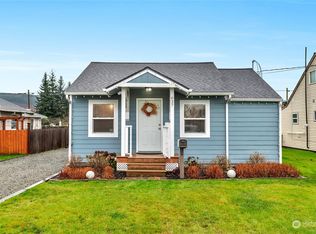
    Classic Craftsman Charm Meets Modern Luxury in Downtown Sedro-Woolley! Fall in love with this beautifully remodeled 1,649 sq ft, 3-bedroom, 1-bathroom Craftsman home perfectly situated on a prime corner lot. From the moment you step onto the inviting covered front porch, you’ll notice the seamless blend of timeless character and contemporary upgrades. The main floor boasts durable Luxury Vinyl Plank (LVP) flooring, recessed lighting, and a gorgeous kitchen complete with stainless steel appliances, a center island, beautiful butcher block countertops, and a spacious pantry. The accommodating full bathroom features a dual vanity and elegant marble countertop. Practicality meets peace of mind with upgraded 200-amp electrical service, a newer furnace, forced air gas, and a 50-gallon hot water heater (new in 2020). Upstairs features energy-efficient double-pane vinyl windows, while the lower level hosts a generously sized bedroom. The outdoor space is an entertainer's dream! Enjoy a fully fenced yard with a covered patio, fire-pit space, raised garden beds, shed and convenient alley access. Parking is a breeze with a 2-car garage, 2 additional driveway spaces, and off-street parking. Best of all, the garage comes equipped with a 50-amp RV/EV electric car charging plug. Nestled in a fantastic, sidewalk-lined neighborhood just minutes from downtown shops, dining, and parks—this turnkey gem is ready for you to call it home!
    23 days
    |
    219
    |
    20
    |

    Likely to sell faster than

    Zillow last checked:

    Listing updated:

    Listed by:

    Brian Shields,

    Redfin

    Source: NWMLS as distributed by MLS GRID,MLS#: 2541465MLS Logo

      Facts & features

      Interior

      Bedrooms & bathrooms
      • Bedrooms: 3
      • Bathrooms: 1
      • Full bathrooms: 1
      • Main level bathrooms: 1
      • Main level bedrooms: 2
      Primary bedroom
      • Level: Main
      Bedroom
      • Level: Main
      Bedroom
      • Level: Lower
      Bathroom full
      • Level: Main
      Other
      • Level: Lower
      Dining room
      • Level: Main
      Entry hall
      • Level: Main
      Family room
      • Level: Main
      Kitchen with eating space
      • Level: Main
      Heating
      • Forced Air, Electric, Natural Gas
      Cooling
      • None
      Appliances
      • Included: Dishwasher, Refrigerator, Stove(s)/Range(s), Dishwasher(s), Refrigerator(s), Water Heater: Gas, Water Heater Location: Utility
      Features
      • Pantry
      • Flooring: Vinyl Plank, Carpet
      • Windows: Dbl Pane/Storm Window
      • Basement: Finished
      • Has fireplace: No
      Interior area
      • Total structure area: 1,649
      • Total interior livable area: 1,649 sqft

      Property

      Parking
      • Total spaces: 4
      • Parking features: Driveway, RV Parking
      • Covered spaces: 2
      • Uncovered spaces: 2
      Features
      • Levels: One
      • Stories: 1
      • Entry location: Main
      • Patio & porch: Dbl Pane/Storm Window, Pantry, Water Heater
      • Has view: Yes
      • View description: Territorial
      Lot
      • Size: 6,098 Square Feet
      • Features: Corner Lot, Paved, Sidewalk, Fenced-Fully, Gas Available, Outbuildings, Patio, RV Parking
      • Topography: Level
      Details
      • Parcel number: P75848
      • Zoning description: Jurisdiction: City
      • Special conditions: Standard

      Construction

      Type & style
      • Home type: SingleFamily
      • Architectural style: Craftsman,1 Story w/Bsmnt.
      • Property subtype: Single Family Residence
      Materials
      • Wood Siding
      • Foundation: Poured Concrete
      • Roof: Composition
      Condition
      • Updated/Remodeled
      • Year built: 1920

      Utilities & green energy

      • Electric: Company: Puget Sound Energy
      • Sewer: Sewer Connected, Company: City of Sedro Woolley
      • Water: Public, Company: Skagit PUD
      • Utilities for property: Comcast, Ziply Fiber

      Community & HOA

      Community
      • Subdivision: Sedro Woolley
      Location
      • Region: Sedro Woolley

      Financial & listing details

      • Price per square foot: $315/sqft
      • Tax assessed value: $330,000
      • Annual tax amount: $3,700
      • Date on market: 6/25/2026
      • Cumulative days on market: 16 days
      • Listing terms: Conventional,FHA,VA Loan
      • Inclusions: Dishwasher(s), Refrigerator(s), Stove(s)/Range(s)

        Estimated market value

        $520,000

        $494,000 - $546,000

        $2,591/mo

        Price history

        DateEventPrice
        6/24/2026Pending sale$519,950$315/sqft
        Source: NWMLS as distributed by MLS GRID #2541465 Report a problem
        6/17/2026Listed for sale$519,950+36.8%$315/sqft
        Source: NWMLS as distributed by MLS GRID #2541465 Report a problem
        4/17/2020Sold$380,000+1.3%$230/sqft
        Source: NWMLS as distributed by MLS GRID #1578293 Report a problem
        3/14/2020Pending sale$375,000$227/sqft
        Source: Latham Realty Unlimited Inc #1578293 Report a problem
        3/13/2020Listed for sale$375,000+94.9%$227/sqft
        Source: Latham Realty Unlimited Inc #1578293 Report a problem
        1/21/2020Sold$192,371$117/sqft
        Source: Public Record Report a problem

        Public tax history

        YearProperty taxesTax assessment
        2024$3,049 +6%$330,000 +6.7%
        2023$2,878 +10.5%$309,300 +5%
        2022$2,604 $294,700 +17.8%
        2021-- $250,100 +15.5%
        2020$2,157 +44.8%$216,500 +5.9%
        2019$1,490 -17%$204,400 +17.9%
        2018$1,795 +13.2%$173,400 +10.3%
        2017$1,586 +2.2%$157,200 +11.6%
        2016$1,552 +3.3%$140,800 +9.2%
        2015$1,503 -6.3%$128,900 +8%
        2013$1,604 $119,400 -4.9%
        2012$1,604 -3.6%$125,500 -7.1%
        2011$1,665 $135,100 -15.7%
        2010$1,665 -1.8%$160,200 -17%
        2009$1,696 +11.8%$193,000 +20.4%
        2008$1,517 $160,300
        2007$1,517 +1.6%$160,300 +39.1%
        2003$1,493 -0.5%$115,200
        2002$1,500 +2.7%$115,200 +4.3%
        2001$1,461 +4.1%$110,500 +4.5%
        2000$1,404 $105,700
        Find assessor info on the county website

        Monthly payment

        Est. payment

        Payment breakdown

        Explore the cost of this home by adjusting the details. Changes won't be saved.
        All calculations are estimates and provided by Zillow, Inc. for informational purposes only. Actual amounts may vary.
        HOA fees may include property taxes on listings classified as Co-Ops. Contact the listing agent and/or owner for fee details.
        Mortgage interest rates are dependent on a number of factors, including credit score, down payment, and repayment length. Interest rate data provided by Zillow Group Marketplace, Inc. as of 1/1/1970 from various mortgage lenders with which we have lead or other similar arrangements; the Estimated Payment is an average of those rates.
        See how much you could borrow to make a competitive offer.

        Climate risks

        Neighborhood: 98284

        Getting around

        80 / 100
        Very Walkable
        58 / 100
        Bikeable

        Nearby schools

        GreatSchools rating

        A local agent can set up tours, give advice and negotiate with sellers.

        A local lender can help you make sure your offer is ready when you are.

        Browse local experts

        Similar homes