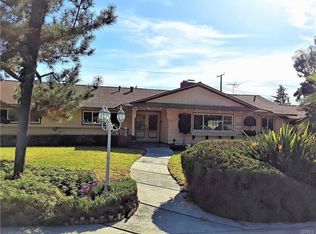
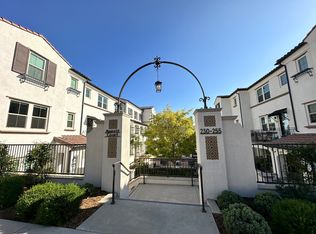
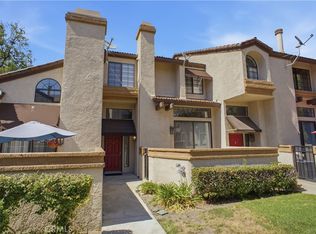
Nestled in a prime end-unit location just steps from the pool, this beautiful two-story home offers charm, comfort, and convenience. The living room features soaring vaulted ceilings, a cozy gas fireplace, and glass sliders that open to an enchanting private patio with a charming gate leading through a secret garden to the community pool. The kitchen overlooks the dining area and is appointed with granite countertops, custom cabinetry, and a garden window. A convenient half bath and abundant storage complete the main level. Upstairs offers two spacious ensuite bedrooms, including a secondary bedroom with pool and patio views, and a primary suite featuring custom closet shelving and a private balcony retreat. Additional highlights include an attached two-car garage with custom storage and laundry area. This well maintained 35-unit PUD community offers guest and designated parking and is ideally located near the Claremont Village, Metrolink Depot, Claremont Colleges, local dining, boutiques, farmers market, and scenic hiking and biking trails.
House for rent
$3,500/moFees may apply
539 Wayland Ct, Claremont, CA 91711
2beds
1,499sqft
Price may not include required fees and charges. Learn more|
Singlefamily
Available now
Cats, small dogs OK
Electric dryer hookup laundry
2 Parking spaces parking
What's special
Cozy gas fireplacePrivate balcony retreatSteps from the poolTwo spacious ensuite bedroomsCustom cabinetryEnchanting private patioPool and patio views
- 67 days |
- -- |
- -- |
Zillow last checked:
Listing updated:
Travel times

Let’s turn your rent into credit progress
Build credit history with every on-time payment and get credit for the payment you’re already making.
Facts & features
Interior
Bedrooms & bathrooms
- Bedrooms: 2
- Bathrooms: 3
- Full bathrooms: 2
- 1/2 bathrooms: 1
Appliances
- Laundry: Electric Dryer Hookup, Gas Dryer Hookup, In Garage, Washer Hookup
Features
- All Bedrooms Up, Balcony, High Ceilings, Two Story Ceilings
Interior area
- Total interior livable area: 1,499 sqft
Property
Parking
- Total spaces: 2
- Details: Contact manager
Features
- Stories: 2
- Pool features: Association
Details
- Parcel number: 8314013021
Construction
Type & style
- Home type: SingleFamily
- Property subtype: SingleFamily
Condition
- Year built: 1981
Community & HOA
Location
- Region: Claremont
Financial & listing details
- Lease term: 12 Months
Nearby apartments for rent
Price history
| Date | Event | Price |
|---|---|---|
| 5/20/2026 | Listed for rent | $3,500+14.8%$2/sqft |
Source: CRMLS #CV26109544 Report a problem | ||
| 2/24/2024 | Listing removed | -- |
Source: CRMLS #CV23227206 Report a problem | ||
| 1/30/2024 | Listed for rent | $3,050$2/sqft |
Source: CRMLS #CV23227206 Report a problem | ||
| 6/8/2022 | Sold | $645,000+3.2%$430/sqft |
Source: Public Record Report a problem | ||
| 5/29/2022 | Pending sale | $625,000$417/sqft |
Source:  CRMLS #CV22086324 Report a problem CRMLS #CV22086324 Report a problem | ||
| 5/13/2022 | Contingent | $625,000$417/sqft |
Source: CRMLS #CV22086324 Report a problem | ||
| 5/10/2022 | Listed for sale | $625,000$417/sqft |
Source: CRMLS #CV22086324 Report a problem | ||
| 5/7/2022 | Contingent | $625,000$417/sqft |
Source: CRMLS #CV22086324 Report a problem | ||
| 4/29/2022 | Listed for sale | $625,000+92.3%$417/sqft |
Source: CRMLS #CV22086324 Report a problem | ||
| 6/1/2005 | Sold | $325,000+172%$217/sqft |
Source: Public Record Report a problem | ||
| 4/26/1994 | Sold | $119,500$80/sqft |
Source: Public Record Report a problem | ||
Neighborhood: Oakmont
Nearby schools
GreatSchools rating
- 5/10Oakmont Elementary SchoolGrades: K-6Distance: 0.6 mi
- 9/10El Roble Intermediate SchoolGrades: 7-8Distance: 1.5 mi
- 9/10Claremont High SchoolGrades: 9-12Distance: 1.6 mi