SPACIOUS HOME IN GATED GOLF-COURSE COMMUNITY: Enjoy the security of a brand new tile roof with this roomy 3-bedroom, 2-bathroom home located in desirable Plantation Golf & Country Club. With an expansive great room and open living space -- it's the perfect floorplan! This home offers a split bedroom plan with the primary suite, the ensuite bathroom and roomy walk-in closet on one side of the house, and the 2nd and 3rd bedrooms on the other side of the house with it's own pocketing door, offering added privacy for all -- the perfect design. There's also an additional office/den for flexible use -- perfect for working remotely. The large kitchen has plenty of countertop space and cabinetry and is complemented by a formal dining room and a cozy breakfast nook overlooking the very private backyard. You can expand the spacious great room with a wall of sliding glass doors that open the house to the comfortably screened lanai, complete with it's own spa/hot tub -- a great place to relax -- and perfect for our warm tropical weather. A large laundry room with ample cabinets provides extra convenience and storage. Situated in a private gated community, this home is just minutes away from the Gulf of Mexico, boutique shopping, a wide array of restaurants, world-class beaches, as well as boating and fishing opportunities. Membership to Plantation Golf & Country Club is NOT mandatory -- it can be joined voluntarily with separate fees. Plantation Golf & Country Club offers two 18-hole golf courses, an expansive pro shop, an olympic-sized pool, tennis, pickleball, bocce, fitness facilities, sauna, clubhouse, dining and special events. Come live the good life...
Sold for $550,000
$550,000
539 WESTMOUNT LANE, VENICE, FL 34293
3beds
2,374sqft
Single Family Residence
Built in 1996
0.28 Acres Lot
$542,500 Zestimate®
$232/sqft
$3,176 Estimated rent
Home value
$542,500
$499,000 - $591,000
$3,176/mo
Zestimate® history
Owner options
List your home for rent
$3,176/mo
Rent Zestimate®
Find your next renter with Zillow Rental Manager. Plus, with online applications, you can quickly screen prospective tenants – for free.
$3,176/mo
Rent Zestimate®
Refinance and save
$3,932/mo
Est. payment
Refinancing to a lower rate could help reduce your monthly payments and save thousands over the life of the loan.
$3,932/mo
Est. payment
Explore your selling options
Work with a Zillow partner agent
Leverage their expertise and Zillow's premium Showcase listings to get your home seen by more buyers.
Get startedList with your own agent
Get your home in front of millions of buyers by listing it on Zillow.
Learn how to do itSell it yourself
Take full control of how buyers see your home on Zillow by listing For Sale by Owner (FSBO).
List your homeWhat's special
Comfortably screened lanaiLarge laundry roomCozy breakfast nookBrand new tile roofEnsuite bathroomOpen living spaceSplit bedroom plan
Zillow last checked:
Listing updated:
Listed by:
Jean Pressley Whittaker, PA 941-223-4201,
KW COASTAL LIVING 941-473-7399
Bought with:
Laura Kopple, 3449367
RE/MAX PALM REALTY OF VENICE
Source: Stellar MLS,MLS#: D6139176 Originating MLS: Englewood
Originating MLS: Englewood
Facts & features
Interior
Bedrooms & bathrooms
- Bedrooms: 3
- Bathrooms: 2
- Full bathrooms: 2
Rooms
- Room types: Utility Room
Primary bedroom
- Features: Other, Walk-In Closet(s)
- Level: First
- Area: 252 Square Feet
- Dimensions: 18x14
Bedroom 2
- Features: Ceiling Fan(s), Built-in Closet
- Level: First
- Area: 168 Square Feet
- Dimensions: 14x12
Bedroom 3
- Features: Ceiling Fan(s), Built-in Closet
- Level: First
- Area: 168 Square Feet
- Dimensions: 14x12
Primary bathroom
- Features: Dual Sinks, En Suite Bathroom, Garden Bath, Other, Tub with Separate Shower Stall
- Level: First
- Area: 160 Square Feet
- Dimensions: 20x8
Bathroom 2
- Features: Tub With Shower, Linen Closet
- Level: First
- Area: 72 Square Feet
- Dimensions: 9x8
Balcony porch lanai
- Features: Ceiling Fan(s)
- Level: First
- Area: 340 Square Feet
- Dimensions: 34x10
Den
- Features: Ceiling Fan(s)
- Level: First
- Area: 90 Square Feet
- Dimensions: 10x9
Dinette
- Level: First
- Area: 132 Square Feet
- Dimensions: 12x11
Dining room
- Level: First
- Area: 156 Square Feet
- Dimensions: 13x12
Great room
- Features: Wet Bar
- Level: First
- Area: 304 Square Feet
- Dimensions: 19x16
Kitchen
- Features: Other
- Level: First
- Area: 98 Square Feet
- Dimensions: 14x7
Laundry
- Level: First
- Area: 70 Square Feet
- Dimensions: 14x5
Heating
- Central, Electric
Cooling
- Central Air
Appliances
- Included: Dishwasher, Disposal, Electric Water Heater, Exhaust Fan, Microwave, Range, Refrigerator
- Laundry: Electric Dryer Hookup, Laundry Room, Washer Hookup
Features
- Ceiling Fan(s), Eating Space In Kitchen, High Ceilings, Open Floorplan, Primary Bedroom Main Floor, Split Bedroom, Thermostat, Walk-In Closet(s), Wet Bar
- Flooring: Carpet, Tile
- Doors: Sliding Doors
- Windows: Window Treatments
- Has fireplace: No
Interior area
- Total structure area: 3,375
- Total interior livable area: 2,374 sqft
Property
Parking
- Total spaces: 2
- Parking features: Garage - Attached
- Attached garage spaces: 2
- Details: Garage Dimensions: 22x21
Features
- Levels: One
- Stories: 1
- Patio & porch: Covered
- Exterior features: Irrigation System, Rain Gutters
- Has spa: Yes
- Spa features: Above Ground, Heated
- Has view: Yes
- View description: Trees/Woods
Lot
- Size: 0.28 Acres
- Features: In County, Landscaped, Level, Near Golf Course, Private, Street Dead-End
- Residential vegetation: Mature Landscaping, Trees/Landscaped
Details
- Parcel number: 0442160013
- Zoning: RSF2
- Special conditions: None
Construction
Type & style
- Home type: SingleFamily
- Architectural style: Florida
- Property subtype: Single Family Residence
Materials
- Block, Stucco
- Foundation: Slab
- Roof: Tile
Condition
- Completed
- New construction: No
- Year built: 1996
Utilities & green energy
- Sewer: Public Sewer
- Water: Public
- Utilities for property: Cable Connected, Electricity Connected, Phone Available, Sewer Connected, Sprinkler Well, Underground Utilities, Water Connected
Community & HOA
Community
- Features: Community Mailbox, Deed Restrictions, Gated Community - No Guard, Golf Carts OK, Golf, No Truck/RV/Motorcycle Parking
- Pet fee: $0 monthly
- Subdivision: GOVERNORS GREEN
HOA
- Has HOA: Yes
- Amenities included: Gated, Optional Additional Fees, Vehicle Restrictions
- Services included: Common Area Taxes, Manager, Private Road
- HOA fee: $130 monthly
- HOA name: Legacy Property Mgmt/Barbara Jean Thomas
- HOA phone: 941-307-6053
- Second HOA name: Advanced Mgmt
Location
- Region: Venice
Financial & listing details
- Price per square foot: $232/sqft
- Tax assessed value: $429,400
- Annual tax amount: $3,011
- Date on market: 12/3/2024
- Cumulative days on market: 19 days
- Listing terms: Cash,Conventional
- Ownership: Fee Simple
- Total actual rent: 0
- Electric utility on property: Yes
- Road surface type: Paved
Price history
| Date | Event | Price |
|---|---|---|
| 2/5/2025 | Sold | $550,000$232/sqft |
Source:  Stellar MLS #D6139176 Report a problem Stellar MLS #D6139176 Report a problem | ||
| 12/23/2024 | Pending sale | $550,000$232/sqft |
Source: Stellar MLS #D6139176 Report a problem | ||
| 12/3/2024 | Listed for sale | $550,000+1278.4%$232/sqft |
Source: Stellar MLS #D6139176 Report a problem | ||
| 1/8/1996 | Sold | $39,900$17/sqft |
Source: Public Record Report a problem | ||
Public tax history
| Year | Property taxes | Tax assessment |
|---|---|---|
| 2025 | $3,311 +4.8% | $255,566 +2.9% |
| 2024 | $3,160 +4.9% | $248,363 +3% |
| 2023 | $3,012 +3.6% | $241,129 +3% |
| 2022 | $2,907 +2.3% | $234,106 +3% |
| 2021 | $2,841 +0.1% | $227,287 +1.4% |
| 2020 | $2,838 +5.2% | $224,149 +2.3% |
| 2019 | $2,698 | $219,109 +1.9% |
| 2018 | $2,698 +2.8% | $215,024 +2.1% |
| 2017 | $2,625 -0.7% | $210,601 -29.7% |
| 2016 | $2,642 +1.7% | $299,700 +5.9% |
| 2015 | $2,599 -1.2% | $283,100 +41.4% |
| 2014 | $2,631 +0.1% | $200,206 |
| 2013 | $2,627 +2.7% | $200,206 +1.7% |
| 2012 | $2,557 +4.7% | $196,859 +3% |
| 2011 | $2,443 -1% | $191,125 +1.5% |
| 2010 | $2,467 -12.2% | $188,300 -13.5% |
| 2009 | $2,812 | $217,600 -4.7% |
| 2008 | $2,812 -2.4% | $228,345 +3% |
| 2007 | $2,881 | $221,694 +2.5% |
| 2006 | -- | $216,287 +3% |
| 2005 | -- | $209,987 +3% |
| 2004 | $3,005 -1% | $203,871 +1.9% |
| 2003 | $3,035 +0.8% | $200,070 +2.4% |
| 2002 | $3,011 +7.3% | $195,381 +1.6% |
| 2001 | $2,807 +3.4% | $192,304 +3% |
| 2000 | $2,715 | $186,703 |
Find assessor info on the county website
Neighborhood: 34293
Nearby homes
- $458,7003 bd2 ba1.9k sqft537 Westmount Ln, Venice, FL 34293Off Market
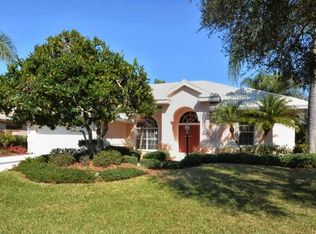
- $538,1003 bd3 ba2.6k sqft541 Westmount Ln, Venice, FL 34293Sold
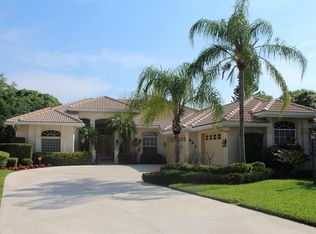
- $530,4003 bd2 ba1.9k sqft543 Westmount Ln, Venice, FL 34293Off Market

- $815,0003 bd3 ba2.4k sqft535 Westmount Ln, Venice, FL 34293Sold

- $675,9003 bd3 ba2.5k sqft538 Westmount Ln, Venice, FL 34293Off Market
- $562,2003 bd2 ba2.1k sqft542 Westmount Ln, Venice, FL 34293Off Market
- $523,5003 bd2 ba1.8k sqft536 Westmount Ln, Venice, FL 34293Off Market
- $587,0003 bd3 ba2.1k sqft533 Westmount Ln, Venice, FL 34293Off Market
Nearby schools
GreatSchools rating
- 9/10Taylor Ranch Elementary SchoolGrades: PK-5Distance: 1.4 mi
- 7/10Venice Middle SchoolGrades: 6-8Distance: 0.8 mi
- 7/10Venice Senior High SchoolGrades: 9-12Distance: 5.8 mi
Get a cash offer in 3 minutes
Find out how much your home could sell for in as little as 3 minutes with a no-obligation cash offer.
Estimated market value
$542,500
Get a cash offer in 3 minutes
Find out how much your home could sell for in as little as 3 minutes with a no-obligation cash offer.
Estimated market value
$542,500
- Florida
- Sarasota County
- Venice
- 34293
- 539 WESTMOUNT LANE
