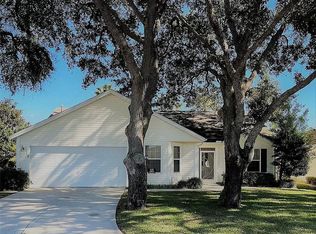
Located just 5 minutes away from Sumter landing and very close to 466 with lots of shopping. No BOND! IN Ground POOL! 12 x42 Birdcage with some covered by a canavas cover. Incredible landcasping behind the pool which backs up to a wall for loads of privacy while suning in your pool. Home has lots of upgrades which include solar tubes, granite counters, wood and luxury vinyl flooring. Enclosed Lanai overlooking the pool and birdcage area which gives you great entertaining space while enjoying you pool. Built in Entertainment Cabinet, Screen in entry way and sliding screen door for the garage. New roof put on December 2023. Many of the items in the home have been replaced or upgraded. This Designer home gives you privacy and is very spacious with a open floor plan. You will not find many like this one that has so much to offer.
Sold for $465,000
$465,000
539 WESTON MANOR DRIVE, THE VILLAGES, FL 32162
3beds
1,782sqft
Single Family Residence
Built in 2003
6,000 Square Feet Lot
$454,100 Zestimate®
$261/sqft
$4,323 Estimated rent
Home value
$454,100
$431,000 - $477,000
$4,323/mo
Zestimate® history
Owner options
List your home for rent
$4,323/mo
Rent Zestimate®
Find your next renter with Zillow Rental Manager. Plus, with online applications, you can quickly screen prospective tenants – for free.
$4,323/mo
Rent Zestimate®
Refinance and save
$3,178/mo
Est. payment
Refinancing to a lower rate could help reduce your monthly payments and save thousands over the life of the loan.
$3,178/mo
Est. payment
Explore your selling options
Work with a Zillow partner agent
Leverage their expertise and Zillow's premium Showcase listings to get your home seen by more buyers.
Get startedList with your own agent
Get your home in front of millions of buyers by listing it on Zillow.
Learn how to do itSell it yourself
Take full control of how buyers see your home on Zillow by listing For Sale by Owner (FSBO).
List your homeWhat's special
Designer homeSolar tubesLuxury vinyl flooringGranite countersSliding screen doorOpen floor plan
Zillow last checked:
Listing updated:
Listed by:
Janice Kling 352-751-7888,
BLACK TIE REALTY, INC. 352-751-7888
Bought with:
Janice Kling, 691855
BLACK TIE REALTY, INC.
Source: Stellar MLS,MLS#: G5076530 Originating MLS: Lake and Sumter
Originating MLS: Lake and Sumter
Facts & features
Interior
Bedrooms & bathrooms
- Bedrooms: 3
- Bathrooms: 2
- Full bathrooms: 2
Rooms
- Room types: Attic, Breakfast Room Separate, Utility Room
Primary bedroom
- Features: Dual Sinks, Shower No Tub, Walk-In Closet(s)
- Level: First
- Dimensions: 18x15
Bedroom 2
- Features: Walk-In Closet(s)
- Level: First
- Dimensions: 12x12
Bedroom 3
- Features: Built-in Closet
- Level: First
- Dimensions: 12x12
Dining room
- Level: First
- Dimensions: 11x9
Kitchen
- Level: First
- Dimensions: 12x13
Living room
- Level: First
- Dimensions: 14x19
Heating
- Central, Natural Gas
Cooling
- Central Air
Appliances
- Included: Dishwasher, Disposal, Microwave, Range
- Laundry: Inside
Features
- Ceiling Fan(s), Open Floorplan, Walk-In Closet(s)
- Flooring: Carpet, Laminate, Hardwood
- Doors: Outdoor Shower
- Windows: Blinds
- Has fireplace: No
Interior area
- Total structure area: 2,452
- Total interior livable area: 1,782 sqft
Property
Parking
- Total spaces: 2
- Parking features: Garage - Attached
- Attached garage spaces: 2
Features
- Levels: One
- Stories: 1
- Patio & porch: Enclosed, Screened
- Exterior features: Irrigation System, Lighting, Outdoor Shower
- Has private pool: Yes
- Pool features: Heated, In Ground, Screen Enclosure
- Has spa: Yes
- Spa features: Heated
Lot
- Size: 6,000 Square Feet
- Residential vegetation: Oak Trees
Details
- Parcel number: D16E092
- Zoning: RES
- Special conditions: None
Construction
Type & style
- Home type: SingleFamily
- Architectural style: Custom
- Property subtype: Single Family Residence
Materials
- Wood Frame
- Foundation: Slab
- Roof: Shingle
Condition
- New construction: No
- Year built: 2003
Utilities & green energy
- Sewer: Public Sewer
- Water: Public
- Utilities for property: Cable Available, Natural Gas Connected
Community & HOA
Community
- Features: Deed Restrictions, Golf
- Pet fee: $0 monthly
- Senior community: Yes
- Subdivision: THE VILLAGES
HOA
- Has HOA: No
- Amenities included: Recreation Facilities, Tennis Court(s)
- HOA fee: $194 monthly
Location
- Region: The Villages
Financial & listing details
- Price per square foot: $261/sqft
- Tax assessed value: $325,150
- Annual tax amount: $1,065
- Date on market: 12/19/2023
- Cumulative days on market: 13 days
- Listing terms: Cash,Conventional,VA Loan
- Ownership: Fee Simple
- Total actual rent: 0
- Road surface type: Paved, Asphalt
Price history
| Date | Event | Price |
|---|---|---|
| 2/14/2024 | Sold | $465,000-1%$261/sqft |
Source:  Stellar MLS #G5076530 Report a problem Stellar MLS #G5076530 Report a problem | ||
| 1/10/2024 | Pending sale | $469,900$264/sqft |
Source: Stellar MLS #G5076530 Report a problem | ||
| 1/2/2024 | Listed for sale | $469,900$264/sqft |
Source: Stellar MLS #G5076530 Report a problem | ||
| 12/25/2023 | Pending sale | $469,900$264/sqft |
Source: Stellar MLS #G5076530 Report a problem | ||
| 12/19/2023 | Listed for sale | $469,900+34.3%$264/sqft |
Source: Stellar MLS #G5076530 Report a problem | ||
| 11/13/2017 | Sold | $350,000-4.1%$196/sqft |
Source: Public Record Report a problem | ||
| 9/14/2017 | Pending sale | $365,000$205/sqft |
Source: ERA Grizzard Real Estate #G4845790 Report a problem | ||
| 8/7/2017 | Listed for sale | $365,000+95%$205/sqft |
Source: ERA Grizzard Real Estate #G4845790 Report a problem | ||
| 1/9/2004 | Sold | $187,200$105/sqft |
Source: Public Record Report a problem | ||
Public tax history
| Year | Property taxes | Tax assessment |
|---|---|---|
| 2025 | $4,018 +117.6% | $325,150 +124.5% |
| 2024 | $1,847 +13.6% | $144,810 +3% |
| 2023 | $1,626 +3.3% | $140,600 +3% |
| 2022 | $1,574 -4.1% | $136,510 +3% |
| 2021 | $1,642 -7.5% | $132,540 +1.4% |
| 2020 | $1,775 | $130,710 +2.3% |
| 2019 | $1,775 +0.4% | $127,780 +1.9% |
| 2018 | $1,769 +7.4% | $125,400 -14% |
| 2017 | $1,646 -14.1% | $145,840 +2.1% |
| 2016 | $1,916 +2.2% | $142,840 +0.7% |
| 2015 | $1,874 -0.5% | $141,850 +0.8% |
| 2014 | $1,884 -2.2% | $140,730 +4.6% |
| 2013 | $1,926 | $134,550 +1.7% |
| 2012 | -- | $132,310 +3% |
| 2011 | -- | $128,464 +1.5% |
| 2010 | -- | $126,566 +2.7% |
| 2009 | -- | $123,239 +0.1% |
| 2008 | -- | $123,116 +3% |
| 2007 | -- | $119,531 +2.9% |
| 2006 | -- | $116,216 +3% |
| 2005 | -- | $112,832 +2.4% |
| 2004 | -- | $110,160 |
Find assessor info on the county website
Neighborhood: 32162
Nearby homes
- $418,000-- bd-- ba1.9k sqft543 Weston Manor Dr, The Villages, FL 32162Off Market
- $371,1003 bd2 ba1.4k sqft535 Weston Manor Dr, The Villages, FL 32162Off Market
- $329,6212 bd2 ba1.1k sqft518 Ashford Ave, The Villages, FL 32162Sold
- $332,700-- bd-- ba1.5k sqft524 Ashford Ave, The Villages, FL 32162Off Market
- $303,700-- bd-- ba1.1k sqft512 Ashford Ave, The Villages, FL 32162Off Market
- $489,8003 bd2 ba2k sqft547 Weston Manor Dr, The Villages, FL 32162Off Market
- $300,0002 bd2 ba1.1k sqft530 Ashford Ave, The Villages, FL 32162Sold
- $316,1002 bd2 ba1.1k sqft506 Ashford Ave, The Villages, FL 32162Off Market
Nearby schools
GreatSchools rating
- 8/10Wildwood Elementary SchoolGrades: PK-5Distance: 4.9 mi
- 3/10Wildwood Middle/ High SchoolGrades: 6-12Distance: 4.8 mi
Get a cash offer in 3 minutes
Find out how much your home could sell for in as little as 3 minutes with a no-obligation cash offer.
Estimated market value
$454,100
Get a cash offer in 3 minutes
Find out how much your home could sell for in as little as 3 minutes with a no-obligation cash offer.
Estimated market value
$454,100
- Florida
- Sumter County
- The Villages
- 32162
- 539 WESTON MANOR DRIVE
Nearby cities
Nearby zip codes
Other The Villages Topics
