Skip main navigation
Sold for $705,000
  • Listing Provided by: eXp Realty of California Inc
    Bought with: East West Real Estate Group
    $705,000

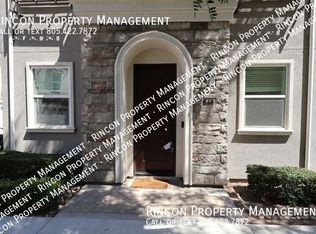
    539 Winchester Dr, Oxnard, CA 93036

    4beds
    2,054sqft
    Townhouse
    Built in 2020
    5,091 Square Feet Lot
    $737,500 Zestimate®
    $343/sqft
    $4,336 Estimated rent

    Home value

    $737,500

    $701,000 - $774,000

    $4,336/mo

    Zestimate® history
    Loading
    Loading...

    Owner options

    List your home for rent

    $4,336/mo

    Rent Zestimate®

    Find your next renter with Zillow Rental Manager. Plus, with online applications, you can quickly screen prospective tenants – for free.

    Learn more

    $4,336/mo

    Rent Zestimate®

    Refinance and save

    $4,592/mo

    Est. payment

    Refinancing to a lower rate could help reduce your monthly payments and save thousands over the life of the loan.

    See today's rates

    $4,592/mo

    Est. payment

    Explore your selling options

    Work with a Zillow partner agent

    Leverage their expertise and Zillow's premium Showcase listings to get your home seen by more buyers.

    Get started

    List with your own agent

    Get your home in front of millions of buyers by listing it on Zillow.

    Learn how to do it

    Sell it yourself

    Take full control of how buyers see your home on Zillow by listing For Sale by Owner (FSBO).

    List your home

    What's special

    Modern luxuryClose to the collectionLarge picture windowsHigh ceilingsPrivate bathroomPlush carpetCentered island
    This stunning residence offers the perfect blend of modern luxury and timeless charm. On the main level you will find the first room that can be used as a bedroom or office space. Continue to the second level, prefect for all family gatherings with a spacious living room drenched in natural light. The updated kitchen offers abundant cabinets, large stainless sink, dishwasher, gas range with vented hood, plus the added convenience of the large walk in pantry and centered island. Located on the third level is the master bedroom suite with large picture windows, high ceilings with recess lighting, plush carpet, plus a private bathroom with his/her vanity, large mirror, glass enclosed shower, and tile floor. On this level there are 2 additional generously sized bedroom. Location is key and this opportunity won't disappoint. Close to The Collection, other shopping centers, schools and routes to major freeways this is the one you have been waiting for! Hurry! This will not last!

    Zillow last checked:

    Listing updated:

    Listing Provided by:

    Jose Luiz Morales DRE #01891119 805-228-4671,

    eXp Realty of California Inc

    Bought with:

    Edward Tsai, DRE #01909945

    East West Real Estate Group

    Source: CRMLS,MLS#: V1-21244MLS LogoOriginating MLS: California Regional MLS (Ventura & Pasadena-Foothills AORs)

    Facts & features

    Interior

    Bedrooms & bathrooms
    • Bedrooms: 4
    • Bathrooms: 4
    • Full bathrooms: 3
    • 1/2 bathrooms: 1
    Heating
    • Has Heating (Unspecified Type)
    Cooling
    • Has cooling: Yes
    Appliances
    • Included: Dishwasher
    • Laundry: Laundry Closet
    Features
    • Has fireplace: No
    • Fireplace features: None
    • Common walls with other units/homes: 2+ Common Walls
    Interior area
    • Total interior livable area: 2,054 sqft

    Property

    Parking
    • Total spaces: 2
    • Parking features: None
    • Attached garage spaces: 2
    Features
    • Levels: Two
    • Stories: 2
    • Pool features: None
    • Spa features: None
    • Fencing: None
    • Has view: Yes
    • View description: None
    Lot
    • Size: 5,091 sqft
    • Features: Sprinklers None
    Details
    • Parcel number: 1390470205
    • Special conditions: Standard

    Construction

    Type & style
    • Home type: Townhouse
    • Property subtype: Townhouse
    • Attached to another structure: Yes
    Materials
    • Unknown
    Condition
    • Year built: 2020

    Utilities & green energy

    • Sewer: Public Sewer
    • Water: Other

    Community & neighborhood

    Community
    • Community features: Dog Park, Park, Street Lights, Sidewalks
    Location
    • Region: Oxnard

    HOA & financial

    HOA
    • Has HOA: Yes
    • HOA fee: $179 monthly
    • Amenities included: Barbecue, Picnic Area, Trash
    • Association name: Park Place Home Owners Association
    • Association phone: 949-768-7261
    • Second HOA fee: $81 monthly
    • Second association name: The Wagon Wheel Master Planned Community

    Other

    Other facts
    • Listing terms: Cash,Conventional,FHA,VA Loan

    Price history

    DateEventPrice
    1/12/2024Sold$705,000-3.4%$343/sqft
    Source: CRMLS #V1-21244 Report a problem
    12/29/2023Pending sale$729,900$355/sqft
    Source: CRMLS #V1-21244 Report a problem
    12/16/2023Listed for sale$729,900$355/sqft
    Source: CRMLS #V1-21244 Report a problem

    Public tax history

    YearProperty taxesTax assessment
    2025$13,400 +13.8%$719,100 +19.6%
    2024$11,774 $601,017 +2%
    2023$11,774 +2.7%$589,233 +2%
    2022$11,461 +0.7%$577,680 +2%
    2021$11,378 $566,353

    Find assessor info on the county website

    Neighborhood: South Bank

    Nearby schools

    GreatSchools rating
    Get a cash offer in 3 minutes
    Find out how much your home could sell for in as little as 3 minutes with a no-obligation cash offer.
    Estimated market value
    $737,500
    Get a cash offer in 3 minutes
    Find out how much your home could sell for in as little as 3 minutes with a no-obligation cash offer.
    Estimated market value
    $737,500