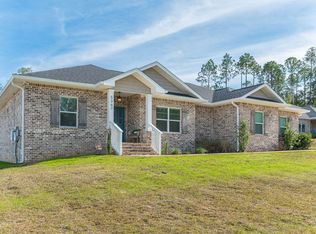
Better than new, this BEAUTIFULLY designed CORNER-LOT Craftsman-style home blends modern comfort with timeless charm -- all situated on over half an acre with a fully fenced backyard! Built just last year in 2025, this move-in ready home features an open-concept layout with GORGEOUS wood-look tile flooring throughout the main living areas, ELEGANT granite countertops, and STYLISH finishes throughout.
The spacious primary suite offers a spa-like retreat with an oversized tiled walk-in shower, while the expansive backyard provides endless possibilities for entertaining, pets, or relaxing outdoors. With its inviting curb appeal, modern upgrades, and nearly new condition, this home is one you won't want to miss!
Pending
$395,000
5390 Aidan St, Baker, FL 32531
4beds
2,044sqft
Single Family Residence
Built in 2025
0.56 Acres Lot
$392,500 Zestimate®
$193/sqft
$-- HOA
What's special
Modern upgradesStylish finishes throughoutElegant granite countertopsOpen-concept layoutInviting curb appealSpacious primary suiteFully fenced backyard
- 108 days
- 252
- 10
Zillow last checked:
Listing updated:
Listed by:
Amber R Kolarick 850-603-9099,
The Property Group 850 Inc
Source: ECAOR,MLS#: 1004247
Facts & features
Interior
Bedrooms & bathrooms
- Bedrooms: 4
- Bathrooms: 2
- Full bathrooms: 2
Primary bedroom
- Level: First
- Area: 195 Square Feet
- Dimensions: 15 x 13
Bedroom
- Level: First
- Area: 184.08 Square Feet
- Dimensions: 15.6 x 11.8
Bedroom
- Level: First
- Area: 107.8 Square Feet
- Dimensions: 9.8 x 11
Bedroom
- Level: First
- Area: 173.16 Square Feet
- Dimensions: 11.1 x 15.6
Kitchen
- Level: First
- Area: 143 Square Feet
- Dimensions: 11 x 13
Living room
- Level: First
- Area: 345.03 Square Feet
- Dimensions: 15.9 x 21.7
Heating
- Central
Cooling
- Central Air
Appliances
- Included: Dishwasher, Microwave, Refrigerator, Electric Water Heater
- Laundry: Washer/Dryer Hookup
Features
- Tray Ceiling(s), Kitchen Island, Shelving, Split Bedroom
- Flooring: Tile
- Attic: Pull Down Stairs
- Common walls with other units/homes: No Common Walls
Interior area
- Total structure area: 2,044
- Total interior livable area: 2,044 sqft
Property
Parking
- Total spaces: 4
- Parking features: Garage Door Opener
- Attached garage spaces: 2
Features
- Stories: 1
- Patio & porch: Covered, Porch
- Exterior features: Private Yard, Rain Gutters
Lot
- Size: 0.56 Acres
- Dimensions: 161 x 106 x 186 x 121
- Features: Corner Lot, Cul-De-Sac, Survey Available
Details
- Parcel number: 173N241100000B0080
- Zoning description: County, Resid Single Family
Construction
Type & style
- Home type: SingleFamily
- Architectural style: Craftsman
- Property subtype: Single Family Residence
Materials
- Frame, Aluminum Siding, Brick, Trim Vinyl, Siding CmntFbrHrdBrd
- Foundation: Slab
- Roof: Shingle
Condition
- Construction Complete
- New construction: No
- Year built: 2025
Utilities & green energy
- Sewer: Septic Tank
- Water: Public
Community & HOA
Community
- Subdivision: MOSSY OAK S/D
Location
- Region: Baker
Financial & listing details
- Price per square foot: $193/sqft
- Tax assessed value: $30,373
- Annual tax amount: $296
- Date on market: 6/17/2026
- Road surface type: Paved
Estimated market value
$392,500
$373,000 - $412,000
$2,512/mo
Price history
| Date | Event | Price |
|---|---|---|
| 9/7/2026 | Pending sale | $395,000$193/sqft |
Source:  ECAOR #1004247 Report a problem ECAOR #1004247 Report a problem | ||
| 6/17/2026 | Listed for sale | $395,000+5.4%$193/sqft |
Source: ECAOR #1004247 Report a problem | ||
| 7/21/2025 | Sold | $374,900$183/sqft |
Source: ECAOR #971374 Report a problem | ||
| 7/3/2025 | Pending sale | $374,900$183/sqft |
Source: ECAOR #971374 Report a problem | ||
| 6/21/2025 | Price change | $374,900-0.5%$183/sqft |
Source: ECAOR #971374 Report a problem | ||
| 3/17/2025 | Listed for sale | $376,900$184/sqft |
Source: ECAOR #971374 Report a problem | ||
Public tax history
| Year | Property taxes | Tax assessment |
|---|---|---|
| 2025 | $296 +9.6% | $30,373 +10% |
| 2024 | $270 +5.7% | $27,612 +7% |
| 2023 | $256 +5.7% | $25,805 +7% |
| 2022 | $242 +1.2% | $24,117 +5.1% |
| 2021 | $239 +1% | $22,955 +2% |
| 2020 | $236 -1.6% | $22,505 |
| 2019 | $240 -1.4% | $22,505 |
| 2018 | $244 | $22,505 |
| 2017 | $244 -2.1% | $22,505 |
| 2016 | $249 +42.9% | $22,505 +3% |
| 2015 | $174 +2.6% | $21,850 +746.2% |
| 2014 | $170 | $2,582 |
Find assessor info on the county website
Monthly payment
Est. payment
Payment breakdown
Explore the cost of this home by adjusting the details. Changes won't be saved.Climate risks
Neighborhood: 32531
Similar homes
- $424,9004 bd2 ba1.9k sqft1524 Kais St, Baker, FL 32531For Sale
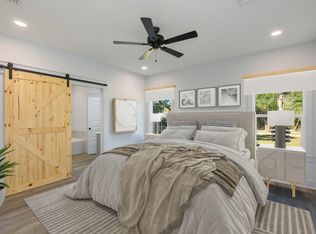
 MLS ID #984046, Your House Team, RE/MAX Agency One. ECAOR
 - $339,9004 bd2 ba1.7k sqft1507 Kais St, Baker, FL 32531For Sale
 MLS ID #1003536, Kimberlie B Griggs, The Property Group 850 Inc. ECAOR
 - $--4 bd3 ba3k sqft808 Silver Tip Trl, Crestview, FL 32536AuctionServiceLink Auction
- $517,9204 bd3 ba2.4k sqft1465 Mill Creek Dr, Baker, FL 32531For Sale
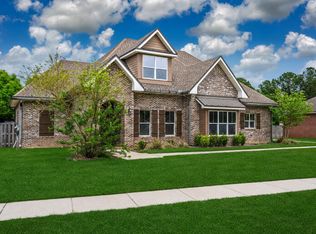 MLS ID #1000217, Michele H Ray, Randy Wise Realty LLC. ECAOR
 - $365,0004 bd2 ba2.1k sqft2182 Hagood Loop, Crestview, FL 32536For SaleMLS ID #999336, The Proper Group, Coldwell Banker Realty. ECAOR
- $469,5003 bd2 ba2.5k sqft1177 Blackberry Cir, Baker, FL 32531For SaleMLS ID #997689, Catherine P Pagan Perdomo, Ellis Realty LLC. ECAOR
- $389,0004 bd3 ba2.3k sqft743 Lime Ln, Crestview, FL 32536For SaleMLS ID #1008219, Heather Vaughn, The Property Group 850 Inc. ECAOR
- $408,9994 bd3 ba2k sqft249 Paradise Palm Cir, Crestview, FL 32536For SaleMLS ID #1005447, Traci E Birdwell, Coldwell Banker Realty. ECAOR
- $390,8654 bd3 ba2.6k sqft5925 Wind Trace Rd, Crestview, FL 32536For SaleMLS ID #1010508, The Tessa Savoy Team, Coldwell Banker Realty. ECAOR
- $389,0004 bd3 ba2.3k sqft726 Quintana St, Crestview, FL 32539For Sale
 MLS ID #1010872, Becky Nicholson, COLDWELL BANKER REALTY. Navarre Area BOR
 - $349,9003 bd2 ba2.1k sqft6450 Amanda Ct, Crestview, FL 32536For SaleMLS ID #1013095, Hiller Group, EXP Realty LLC. ECAOR
- $385,0005 bd3 ba2.3k sqft981 E Chestnut Ave, Crestview, FL 32539For SaleMLS ID #1004073, Morgan B Feagin, R&R Realty Homes Inc. ECAOR
- $374,9994 bd3 ba2.1k sqft124 Creve Core Dr, Crestview, FL 32539For SaleMLS ID #1011559, Kelly A Shultz, 1 Percent Lists Florida Coast. ECAOR
- $363,0004 bd2 ba1.8k sqft105 Fairway Dr, Crestview, FL 32536For SaleMLS ID #1011195, Jenny R Teel, Teel & Waters Real Estate Company Inc. ECAOR
- $405,0004 bd2 ba2.3k sqft6437 Amanda Ct, Crestview, FL 32536For SaleMLS ID #993748, Jacob J Foreman, Coldwell Banker Realty. ECAOR
- $419,0004 bd3 ba2.7k sqft6008 Trestle St, Crestview, FL 32536For SaleMLS ID #1006268, Meagan S Elder, Coldwell Banker Realty. ECAOR
- $247,0003 bd2 ba1.4k sqft6118 Buck Ward Rd, Baker, FL 32531For SaleMLS ID #1009953, William J Mitchell, RE/MAX Agency One. ECAOR
- $359,9004 bd2 ba2.2k sqft2220 Jernigan Dr, Crestview, FL 32536For SaleMLS ID #1002187, Brandy L Lynch, Realty ONE Group Emerald Coast. ECAOR
