FIRST TIME EVER - the MODEL HOME at Epernay to make your own! An OPULENT home inspired by the architecture of Champagne, France, w/ timeless building materials - stone, HANDMADE CERAMIC roof tiles, COPPER gutters & downspouts. Designed for an exclusive buyer to enjoy a classy refined home with w/a MAINTENANCE-FREE lifestyle of condo living. Be greeted by the luxurious OPEN FLOOR PLAN w/ SOARING CEILINGS, handcrafted limestone gas FP & abundant natural light through French doors opening to the wrap-around terrace. Aesthetic kitchen w/ STATE-OF-ART APPLIANCES flow into a family room having an elegant gas FP. 1st level living w/ 3 BRs has owner's suite & bath fit for royalty w/ attached DRESSING ROOM w/ ISLAND & built-ins 2nd level has 2 BRs w/ Jack & Jill bath.
TRANQUIL location across PRESTIGIOUS SAUCON VALLEY C CLUB, S Lehigh SD, proximity to health network, The Promenade, Historic Bethlehem, Sands Casino, dining & entertainment w/ easy commute to Philly & NYC makes it a HAVEN!
Sold for $990,000
$990,000
5390 Boulevard Grand, Bethlehem, PA 18015
5beds
4,828sqft
Condominium, Single Family Residence
Built in 2008
-- sqft lot
$1,360,300 Zestimate®
$205/sqft
$4,118 Estimated rent
Home value
$1,360,300
$1.25M - $1.48M
$4,118/mo
Zestimate® history
Owner options
List your home for rent
$4,118/mo
Rent Zestimate®
Find your next renter with Zillow Rental Manager. Plus, with online applications, you can quickly screen prospective tenants – for free.
$4,118/mo
Rent Zestimate®
Refinance and save
$6,963/mo
Est. payment
Refinancing to a lower rate could help reduce your monthly payments and save thousands over the life of the loan.
$6,963/mo
Est. payment
Explore your selling options
Work with a Zillow partner agent
Leverage their expertise and Zillow's premium Showcase listings to get your home seen by more buyers.
Get startedList with your own agent
Get your home in front of millions of buyers by listing it on Zillow.
Learn how to do itSell it yourself
Take full control of how buyers see your home on Zillow by listing For Sale by Owner (FSBO).
List your homeWhat's special
Soaring ceilingsFrench doorsAesthetic kitchenAbundant natural lightLuxurious open floor planCopper gutters
Zillow last checked:
Listing updated:
Listed by:
Nidhi Sharma 610-559-4281,
Weichert Realtors - Allentown
Bought with:
Susan E. Seidel, RS160317A
Coldwell Banker Heritage R E
Source: GLVR,MLS#: 718878 Originating MLS: Lehigh Valley MLS
Originating MLS: Lehigh Valley MLSFacts & features
Interior
Bedrooms & bathrooms
- Bedrooms: 5
- Bathrooms: 5
- Full bathrooms: 3
- 1/2 bathrooms: 2
Rooms
- Room types: Den, Office
Heating
- Forced Air, Gas, Zoned
Cooling
- Central Air, Zoned
Appliances
- Included: Dryer, Dishwasher, Gas Oven, Gas Water Heater, Microwave, Oven, Range, Refrigerator, Washer
- Laundry: Main Level
Features
- Wet Bar, Dining Area, Separate/Formal Dining Room, Home Office, Kitchen Island, Family Room Main Level, Walk-In Closet(s), Window Treatments, Central Vacuum
- Flooring: Carpet, Hardwood, Tile
- Windows: Drapes
- Basement: None
- Has fireplace: Yes
- Fireplace features: Family Room, Living Room
Interior area
- Total interior livable area: 4,828 sqft
- Finished area above ground: 4,828
- Finished area below ground: 0
Property
Parking
- Total spaces: 2
- Parking features: Attached, Garage, Garage Door Opener
- Attached garage spaces: 2
Features
- Stories: 2
- Patio & porch: Patio
- Exterior features: Patio
- Has view: Yes
- View description: Panoramic
Lot
- Size: 0.78 Acres
- Dimensions: 33,964
- Features: Corner Lot
Details
- Parcel number: 642541214801 029
- Zoning: R-2
- Special conditions: Corporate Listing
Construction
Type & style
- Home type: Condo
- Architectural style: French Provincial
- Property subtype: Condominium, Single Family Residence
Materials
- Stone, Stucco
- Roof: Tile
Condition
- Year built: 2008
Utilities & green energy
- Sewer: Public Sewer
- Water: Public
Community & HOA
Community
- Features: Curbs
- Security: Prewired, Security System
- Subdivision: Epernay
HOA
- Has HOA: Yes
- HOA fee: $550 monthly
Location
- Region: Bethlehem
Financial & listing details
- Price per square foot: $205/sqft
- Tax assessed value: $1,001,900
- Annual tax amount: $22,451
- Date on market: 8/17/2023
- Cumulative days on market: 9 days
- Listing terms: Cash,Conventional
- Ownership type: Common
Price history
| Date | Event | Price |
|---|---|---|
| 8/8/2023 | Sold | $990,000+1.5%$205/sqft |
Source:  GLVR #718878 Report a problem GLVR #718878 Report a problem | ||
| 7/8/2023 | Pending sale | $974,900$202/sqft |
Source: GLVR #718878 Report a problem | ||
| 6/28/2023 | Listed for sale | $974,900-25%$202/sqft |
Source: GLVR #718878 Report a problem | ||
| 12/19/2016 | Sold | $1,300,000-11.9%$269/sqft |
Source: Public Record Report a problem | ||
| 1/2/2016 | Listing removed | $1,475,000$306/sqft |
Source: RE/MAX Central #486390 Report a problem | ||
| 4/30/2013 | Price change | $1,475,000-1.7%$306/sqft |
Source: RE/MAX CENTRAL #443878 Report a problem | ||
| 1/25/2013 | Listed for sale | $1,499,900$311/sqft |
Source: RE/MAX CENTRAL #443878 Report a problem | ||
Public tax history
| Year | Property taxes | Tax assessment |
|---|---|---|
| 2025 | $23,182 +2% | $1,001,900 |
| 2024 | $22,728 +1.2% | $1,001,900 |
| 2023 | $22,451 | $1,001,900 |
| 2022 | $22,451 +3.8% | $1,001,900 |
| 2021 | $21,627 +2% | $1,001,900 |
| 2020 | $21,209 +10063.1% | $1,001,900 |
| 2019 | $209 | $1,001,900 |
| 2018 | $209 | $1,001,900 |
| 2017 | -- | $1,001,900 |
| 2016 | -- | $1,001,900 |
| 2015 | -- | $1,001,900 |
| 2014 | -- | $1,001,900 +355% |
| 2012 | -- | $220,200 |
| 2011 | -- | $220,200 |
| 2010 | -- | $220,200 +8055.6% |
| 2009 | -- | $2,700 |
Find assessor info on the county website
Neighborhood: 18015
Nearby homes
- $1,695,2004 bd5 ba4.8k sqft5390 Boulevard Grand, Bethlehem, PA 18015Off Market

- $1,361,3013 bd4 ba3k sqft2601 Avenue Du Vlg #15, Bethlehem, PA 18015Sold
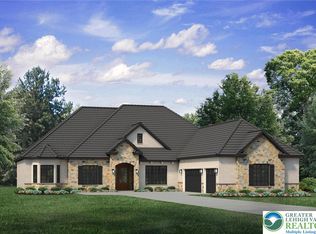
- $1,088,7353 bd4 ba3k sqft5417 Boulevard Grand Cru #25, Bethlehem, PA 18015Pending
- $1,298,8973 bd4 ba3k sqft5415 Boulevard Grand Cru #24, Bethlehem, PA 18015Sold
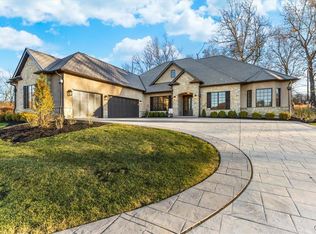
- $1,106,7002 bd4 ba2.8k sqft2800 Clos Renoir, Bethlehem, PA 18015Off Market
- $275,250-- bd-- ba-- sqftBoulevard Grand Cru, Bethlehem, PA 18015Sold
- $260,000-- bd-- ba-- sqftAvenue Du Vlg, Bethlehem, PA 18015Sold
- $275,000-- bd-- ba-- sqftClos St Vincent, Bethlehem, PA 18015Sold
Nearby schools
GreatSchools rating
- 9/10Southern Lehigh Intermediate SchoolGrades: 4-6Distance: 0.6 mi
- 8/10Southern Lehigh Middle SchoolGrades: 7-8Distance: 0.9 mi
- 8/10Southern Lehigh Senior High SchoolGrades: 9-12Distance: 1 mi
Schools provided by the listing agent
- Elementary: Hopewell Elementary School
- Middle: Southern Lehigh Middle School
- High: Southern Lehigh Senior High School
- District: Southern Lehigh
Source: GLVR. This data may not be complete. We recommend contacting the local school district to confirm school assignments for this home.
Get a cash offer in 3 minutes
Find out how much your home could sell for in as little as 3 minutes with a no-obligation cash offer.
Estimated market value
$1,360,300
Get a cash offer in 3 minutes
Find out how much your home could sell for in as little as 3 minutes with a no-obligation cash offer.
Estimated market value
$1,360,300
- Pennsylvania
- Lehigh County
- Bethlehem
- 18015
- 5390 Boulevard Grand
Nearby cities
Nearby neighborhoods
Nearby zip codes
Other Bethlehem Topics
