Skip main navigation
Sold for $159,000
  • $159,000

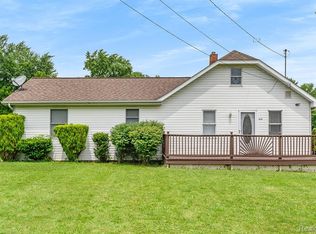
    5390 Brobeck St, Flint, MI 48532

    3beds
    904sqft
    Single Family Residence
    Built in 1953
    3.23 Acres Lot
    $167,800 Zestimate®
    $176/sqft
    $1,208 Estimated rent

    Home value

    $167,800

    $149,000 - $188,000

    $1,208/mo

    Zestimate® history
    Loading
    Loading...

    Owner options

    List your home for rent

    $1,208/mo

    Rent Zestimate®

    Find your next renter with Zillow Rental Manager. Plus, with online applications, you can quickly screen prospective tenants – for free.

    Learn more

    $1,208/mo

    Rent Zestimate®

    Refinance and save

    $1,098/mo

    Est. payment

    Refinancing to a lower rate could help reduce your monthly payments and save thousands over the life of the loan.

    See today's rates

    $1,098/mo

    Est. payment

    Explore your selling options

    Work with a Zillow partner agent

    Leverage their expertise and Zillow's premium Showcase listings to get your home seen by more buyers.

    Get started

    List with your own agent

    Get your home in front of millions of buyers by listing it on Zillow.

    Learn how to do it

    Sell it yourself

    Take full control of how buyers see your home on Zillow by listing For Sale by Owner (FSBO).

    List your home

    What's special

    This beautifully updated 3-bedroom ranch sits on a sprawling 3.23-acre lot divided over two parcels. The exterior features a brand-new roof and windows, while the interior boasts a modern kitchen with granite countertops and brand-new stainless steel appliances. The fully renovated bathroom includes ceramic tile flooring, a new vanity, and a bathtub with a stylish tiled surround. Throughout the home, you’ll find all-new flooring, fresh paint, and updated light fixtures, creating a move-in-ready space with a contemporary feel. Agent owned.

    Zillow last checked:

    Listing updated:

    Listed by:

    Nicholas Ramsey 810-202-1200,

    New Michigan Realty

    Bought with:

    Jennifer Kinney, 6501454334

    Century 21 Curran & Oberski

    Source: Realcomp II,MLS#: 20250013770MLS Logo

    Facts & features

    Interior

    Bedrooms & bathrooms
    • Bedrooms: 3
    • Bathrooms: 1
    • Full bathrooms: 1
    Primary bedroom
    • Level: Entry
    • Area: 117
    • Dimensions: 13 x 9
    Bedroom
    • Level: Entry
    • Area: 90
    • Dimensions: 9 x 10
    Bedroom
    • Level: Entry
    • Area: 72
    • Dimensions: 8 x 9
    Other
    • Level: Entry
    • Area: 45
    • Dimensions: 9 x 5
    Kitchen
    • Level: Entry
    • Area: 204
    • Dimensions: 17 x 12
    Living room
    • Level: Entry
    • Area: 187
    • Dimensions: 17 x 11
    Heating
    • Baseboard, Hot Water, Natural Gas
    Appliances
    • Included: Dishwasher, Free Standing Electric Range, Free Standing Refrigerator
    Features
    • Basement: Partial,Unfinished
    • Has fireplace: No
    Interior area
    • Total interior livable area: 904 sqft
    • Finished area above ground: 904

    Property

    Parking
    • Parking features: No Garage
    Features
    • Levels: One
    • Stories: 1
    • Entry location: GroundLevelwSteps
    • Pool features: None
    Lot
    • Size: 3.23 Acres
    • Dimensions: 130.00 x 244.00
    Details
    • Parcel number: 0720501034
    • Special conditions: Agent Owned,Short Sale No

    Construction

    Type & style
    • Home type: SingleFamily
    • Architectural style: Ranch
    • Property subtype: Single Family Residence
    Materials
    • Vinyl Siding
    • Foundation: Block, Michigan Basement
    • Roof: Asphalt
    Condition
    • New construction: No
    • Year built: 1953
    • Major remodel year: 2025

    Utilities & green energy

    • Electric: Service 100 Amp
    • Sewer: Public Sewer
    • Water: Well
    • Utilities for property: Above Ground Utilities

    Community & neighborhood

    Location
    • Region: Flint
    • Subdivision: COMMUNITY FARMS NO 1

    Other

    Other facts
    • Listing agreement: Exclusive Right To Sell
    • Listing terms: Cash,Conventional,FHA,FHA 203K,Usda Loan,Va Loan

    Price history

    DateEventPrice
    5/2/2025Sold$159,000-0.6%$176/sqft
    Source: Realcomp II #20250013770 Report a problem
    4/2/2025Pending sale$159,900$177/sqft
    Source: Realcomp II #20250013770 Report a problem
    3/6/2025Listed for sale$159,900$177/sqft
    Source: Realcomp II #20250013770 Report a problem

    Public tax history

    YearProperty taxesTax assessment
    2025$1,772 +5.4%$39,000 +5.7%
    2024$1,682 $36,900 +19.8%
    2023-- $30,800 +7.7%
    2022-- $28,600 +3.6%
    2021-- $27,600 +2.6%
    2020-- $26,900 +0.7%
    2019-- $26,700 +15.1%
    2018$1,471 +12.9%$23,200
    2017$1,303 +0.6%$23,200 +1.3%
    2016$1,295 $22,900
    2015$1,295 +39.8%$22,900 +3.2%
    2014$927 $22,200
    2012-- $22,200 -23.4%
    2011-- $29,000 -19.7%
    2010-- $36,100 +3.7%
    2008$429 $34,800 -7.7%
    2006-- $37,700 +4.7%
    2005-- $36,000 +2.6%
    2004-- $35,100 -4.6%
    2003-- $36,800 +3.4%
    2002$416 +31.8%$35,600 +19.5%
    2001$315 +11.7%$29,800 +4.2%
    2000$282 $28,600

    Find assessor info on the county website

    Neighborhood: 48532

    Nearby schools

    GreatSchools rating
    Get a cash offer in 3 minutes
    Find out how much your home could sell for in as little as 3 minutes with a no-obligation cash offer.
    Estimated market value
    $167,800
    Get a cash offer in 3 minutes
    Find out how much your home could sell for in as little as 3 minutes with a no-obligation cash offer.
    Estimated market value
    $167,800