Multiple offers received. Highest and Best due by Mon, 11/13/23 at noon. This gorgeous, 3 bedroom, 2 bathroom home is located in the highly sought after neighborhood of Deer Creek. Don’t miss out and come see all of the amazing features! As you drive up you will notice new shingle roof (2022), a spacious two car garage and an abundance of large windows allowing in pristine natural lighting throughout the home. Inside you will find an airy open layout in the main living area, easy-to-clean neutral laminate flooring and soaring high ceilings! At the front you will find the formal dining and living rooms and in the heart of the home is the perfect size family room. Adjacent to the family room is the updated kitchen which is fully equipped to prepare your next meal, it has an island, all matching appliances, a full sized pantry and a built-in breakfast bar where you can drink your morning coffee as you start your days. Tucked away from it all is the beautiful Owner’s suite which has a private lanai entrance, large walk-in closet and opens to the attached en-suite featuring his and her sinks and a walk-in custom tile shower where you can relax after long days! A split bedroom floorplan takes you to the remaining 2 bedrooms and shared bathroom allowing ample space for overnight guests during the upcoming holidays! There is a full sized laundry room right off the garage that has a full-size washer and dryer plus added storage for your convenience. Out the rear glass slider doors you will find the covered lanai with an over-sized screened-in patio overlooking a tranquil waterway, this flex space will be the ideal hangout spot for all of the fall games, grill out on the weekends and unwind with a glass of wine as you watch many picturesque sunsets! Maybe even spot some deer or the resident flock of turkeys. The Deer Creek community is centrally located, only a few minutes to the entrance of the Beach Line and I-4 and just 15 minutes to all of the exciting theme parks of Orlando! A rare gem, call today to schedule a showing! Roof 2022, HVAC 2022, Hot water heater 2023
Sold for $430,500
$430,500
5390 DEER CREEK DRIVE, ORLANDO, FL 32821
3beds
1,652sqft
Single Family Residence
Built in 1990
8,125 Square Feet Lot
$439,300 Zestimate®
$261/sqft
$2,580 Estimated rent
Home value
$439,300
$417,000 - $461,000
$2,580/mo
Zestimate® history
Owner options
List your home for rent
$2,580/mo
Rent Zestimate®
Find your next renter with Zillow Rental Manager. Plus, with online applications, you can quickly screen prospective tenants – for free.
$2,580/mo
Rent Zestimate®
Refinance and save
$3,144/mo
Est. payment
Refinancing to a lower rate could help reduce your monthly payments and save thousands over the life of the loan.
$3,144/mo
Est. payment
Explore your selling options
Work with a Zillow partner agent
Leverage their expertise and Zillow's premium Showcase listings to get your home seen by more buyers.
Get startedList with your own agent
Get your home in front of millions of buyers by listing it on Zillow.
Learn how to do itSell it yourself
Take full control of how buyers see your home on Zillow by listing For Sale by Owner (FSBO).
List your homeWhat's special
Soaring high ceilingsBuilt-in breakfast barFlex spaceLarge windowsNew shingle roofFull-size washerFull sized laundry room
Zillow last checked:
Listing updated:
Listed by:
Cindy Brads 407-625-7443,
KELLER WILLIAMS CLASSIC 407-292-5400
Bought with:
Steve Weinstein, 3476985
KELLER WILLIAMS ELITE PARTNERS III REALTY
Source: Stellar MLS,MLS#: O6156350 Originating MLS: Orlando Regional
Originating MLS: Orlando Regional
Facts & features
Interior
Bedrooms & bathrooms
- Bedrooms: 3
- Bathrooms: 2
- Full bathrooms: 2
Rooms
- Room types: Family Room, Dining Room, Living Room, Utility Room
Primary bedroom
- Features: Ceiling Fan(s), En Suite Bathroom, Walk-In Closet(s)
- Level: First
Bedroom 1
- Features: Ceiling Fan(s), Built-in Closet
- Level: First
Bedroom 2
- Features: Ceiling Fan(s), Built-in Closet
- Level: First
Primary bathroom
- Features: Dual Sinks, Shower No Tub, Tall Countertops
- Level: First
Bathroom 2
- Features: Tub With Shower
- Level: First
Dining room
- Level: First
- Dimensions: 10x10
Family room
- Features: Ceiling Fan(s)
- Level: First
- Dimensions: 10x15
Kitchen
- Features: Pantry, Kitchen Island
- Level: First
- Dimensions: 7x10
Laundry
- Level: First
Living room
- Features: Ceiling Fan(s)
- Level: First
- Dimensions: 10x10
Heating
- Central, Electric
Cooling
- Central Air
Appliances
- Included: Dishwasher, Disposal, Dryer, Electric Water Heater, Microwave, Range, Refrigerator, Washer
- Laundry: Inside, Laundry Room
Features
- Ceiling Fan(s), Eating Space In Kitchen, High Ceilings, Kitchen/Family Room Combo, Living Room/Dining Room Combo, Primary Bedroom Main Floor, Open Floorplan, Split Bedroom, Thermostat, Walk-In Closet(s)
- Flooring: Ceramic Tile, Laminate, Tile
- Doors: Sliding Doors
- Windows: Window Treatments
- Has fireplace: No
Interior area
- Total structure area: 2,152
- Total interior livable area: 1,652 sqft
Property
Parking
- Total spaces: 2
- Parking features: Driveway, Garage Door Opener
- Attached garage spaces: 2
- Has uncovered spaces: Yes
Features
- Levels: One
- Stories: 1
- Patio & porch: Rear Porch, Screened
- Exterior features: Irrigation System, Lighting, Private Mailbox, Sidewalk
- Has view: Yes
- View description: Canal
- Has water view: Yes
- Water view: Canal
Lot
- Size: 8,125 Square Feet
- Residential vegetation: Trees/Landscaped
Details
- Parcel number: 182429199702760
- Zoning: P-D
- Special conditions: None
Construction
Type & style
- Home type: SingleFamily
- Architectural style: Contemporary
- Property subtype: Single Family Residence
Materials
- Block, Stucco
- Foundation: Slab
- Roof: Shingle
Condition
- New construction: No
- Year built: 1990
Utilities & green energy
- Sewer: Public Sewer
- Water: Public
- Utilities for property: Electricity Connected, Sewer Connected, Underground Utilities, Water Connected
Community & HOA
Community
- Features: Deed Restrictions, Park, Playground, Pool
- Pet fee: $0 monthly
- Subdivision: DEER CREEK VILLAGE
HOA
- Has HOA: Yes
- Amenities included: Park, Playground, Pool, Tennis Court(s)
- Services included: Common Area Taxes, Community Pool
- HOA fee: $36 monthly
- HOA name: Sentry Management/Cheryl Drake
- HOA phone: 407-788-6700
Location
- Region: Orlando
Financial & listing details
- Price per square foot: $261/sqft
- Tax assessed value: $356,159
- Annual tax amount: $4,634
- Date on market: 11/9/2023
- Cumulative days on market: 5 days
- Listing terms: Cash,Conventional,FHA,VA Loan
- Ownership: Fee Simple
- Total actual rent: 0
- Electric utility on property: Yes
- Road surface type: Paved
Price history
| Date | Event | Price |
|---|---|---|
| 12/6/2023 | Sold | $430,500+6.3%$261/sqft |
Source:  Stellar MLS #O6156350 Report a problem Stellar MLS #O6156350 Report a problem | ||
| 11/14/2023 | Pending sale | $405,000$245/sqft |
Source: Stellar MLS #O6156350 Report a problem | ||
| 11/9/2023 | Listed for sale | $405,000+76.1%$245/sqft |
Source: Stellar MLS #O6156350 Report a problem | ||
| 4/19/2019 | Sold | $230,000-7.8%$139/sqft |
Source: Public Record Report a problem | ||
| 3/4/2019 | Pending sale | $249,500$151/sqft |
Source: Keller Williams Advantage III Realty #O5756964 Report a problem | ||
| 2/21/2019 | Price change | $249,500-2.2%$151/sqft |
Source: Keller Williams Advantage III Realty #O5756964 Report a problem | ||
| 1/14/2019 | Listed for sale | $255,000$154/sqft |
Source: KELLER WILLIAMS ADVANTAGE III REALTY #O5756964 Report a problem | ||
Public tax history
| Year | Property taxes | Tax assessment |
|---|---|---|
| 2024 | $3,065 -40.3% | $201,459 -28% |
| 2023 | $5,138 +10.9% | $279,668 +10% |
| 2022 | $4,634 +14.6% | $254,244 +10% |
| 2021 | $4,042 +1.6% | $231,131 +2.5% |
| 2020 | $3,977 -0.6% | $225,497 +1.4% |
| 2019 | $4,002 +9.1% | $222,321 +10% |
| 2018 | $3,670 +0% | $202,110 +4.4% |
| 2017 | $3,670 +3.6% | $193,560 +7.8% |
| 2016 | $3,542 +5.7% | $179,553 +5.4% |
| 2015 | $3,349 +13.3% | $170,326 +14.8% |
| 2014 | $2,956 +8.3% | $148,390 +9.1% |
| 2013 | $2,730 +5% | $135,970 +6.7% |
| 2012 | $2,601 -2.1% | $127,378 -1.9% |
| 2011 | $2,657 -0.4% | $129,801 -3% |
| 2010 | $2,666 | $133,758 -11.5% |
| 2009 | -- | $151,178 -25.3% |
| 2008 | $3,681 +100.5% | $202,341 -16.9% |
| 2007 | $1,836 -5.4% | $243,348 +14.6% |
| 2006 | $1,940 +2.2% | $212,422 +34.6% |
| 2005 | $1,898 +4.8% | $157,828 +23.9% |
| 2004 | $1,812 +1% | $127,365 +1.6% |
| 2003 | $1,794 +3.2% | $125,404 +12.6% |
| 2002 | $1,738 -1.1% | $111,335 +6.7% |
| 2001 | $1,757 +2.2% | $104,314 +3.1% |
| 2000 | $1,719 | $101,177 |
Find assessor info on the county website
Neighborhood: Williamsburg
Nearby homes
- $426,4003 bd3 ba1.6k sqft5384 Deer Creek Dr, Orlando, FL 32821Off Market

- $344,8002 bd2 ba1.2k sqft5396 Deer Creek Dr, Orlando, FL 32821Off Market
- $430,1003 bd2 ba1.5k sqft5378 Deer Creek Dr, Orlando, FL 32821Off Market
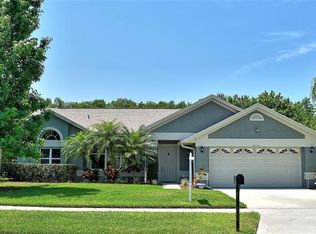
- $369,2003 bd2 ba1.2k sqft5402 Deer Creek Dr, Orlando, FL 32821Off Market
- $460,2005 bd2 ba2k sqft12256 Dickenson Ln, Orlando, FL 32821Off Market
- $443,6003 bd2 ba1.6k sqft5372 Deer Creek Dr, Orlando, FL 32821Off Market
- $448,4003 bd2 ba1.8k sqft12143 Dyson Ct, Orlando, FL 32821Off Market
- $398,7003 bd2 ba1.4k sqft5408 Deer Creek Dr, Orlando, FL 32821Off Market
Nearby schools
GreatSchools rating
- 2/10Sunshine ElementaryGrades: PK-5Distance: 2.8 mi
- 5/10Freedom Middle SchoolGrades: 6-8Distance: 2.3 mi
- 5/10LAKE BUENA VISTA HIGH SCHOOL-0932Grades: 9-12Distance: 3.2 mi
Get a cash offer in 3 minutes
Find out how much your home could sell for in as little as 3 minutes with a no-obligation cash offer.
Estimated market value
$439,300
Get a cash offer in 3 minutes
Find out how much your home could sell for in as little as 3 minutes with a no-obligation cash offer.
Estimated market value
$439,300
- Florida
- Orange County
- Orlando
- 32821
- Williamsburg
- 5390 DEER CREEK DRIVE
Nearby cities
Nearby neighborhoods
Nearby zip codes
Other Orlando Topics
