Centrally located in the Historic Ft. Lowell District, and privately set within the highly regarded ''Adobes Del Bosque'' enclave, this residence offers a composed and intentional expression of regional architecture. Sculpted plaster walls, mature native landscaping, and a measured entry sequence establish a sense of arrival that feels both restrained and enduring, underscoring a home rooted in craftsmanship and legacy. The interior is organized around proportion, texture, and light. Substantial 16 inch thick mud adobe walls provide a sense of permanence, while exposed timber beams introduce warmth and rhythm overhead. Terracotta scored concrete floors extend throughout the home, unifying the spaces and lending a quiet continuity that supports both daily life and moments of retreat. The main living room is centered around a masonry fireplace that feels integral to the structure. Carefully placed windows are deeply recessed within the adobe walls, offering framed views outward while preserving privacy through protective courtyard walls. Throughout the day, shifting light animates the plaster surfaces and wood elements, creating subtle changes in tone and atmosphere.
The kitchen and dining spaces are practical yet refined, with custom millwork and formed concrete countertops offering durability and restraint, while a central island anchors the room for gathering and preparation. The dining area opens directly to the south facing covered patio, allowing meals and entertaining to move easily between interior and exterior spaces.
Sleeping and working areas are thoughtfully separated from the main living areas. The primary suite occupies the southwestern end of the home, offering privacy and generous scale, with a bath that continues the palette of adobe, plaster, concrete, and wood. An additional en-suite bedroom is seamlessly integrated, ideal for family or guests while preserving the clarity of the overall plan. A third bedroom features built-in bookcases and an integrated desk, allowing it to function effortlessly as a bedroom, office, or flexible living space.
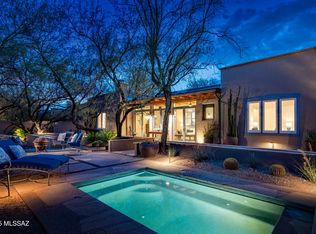
The covered patio functions as a true extension of the home, defined by substantial beams and enclosing walls that create shade and comfort year round. Beyond, the backyard opens to a protected preservation area where the land remains intentionally untouched. Winding quietly through this landscape is the historic Corbett Irrigation Ditch, an early lifeline that once carried water from Tanque Verde Creek to the old Fort Lowell. This enduring ribbon of history adds meaning to the setting, connecting the home to the earliest patterns of settlement and cultivation in the region.
Encompassing 2,671 Sq Ft of living space, this residence presents a rare opportunity to acquire a thoughtfully designed desert home that values privacy, material integrity, and quiet confidence within one of the area's most desirable communities.
Sold for $1,175,000
$1,175,000
5390 E Placita Del Mesquite, Tucson, AZ 85712
3beds
2,671sqft
Single Family Residence
Built in 2000
0.54 Acres Lot
$1,171,100 Zestimate®
$440/sqft
$2,440 Estimated rent
Home value
$1,171,100
$1.08M - $1.28M
$2,440/mo
Zestimate® history
Owner options
List your home for rent
$2,440/mo
Rent Zestimate®
Find your next renter with Zillow Rental Manager. Plus, with online applications, you can quickly screen prospective tenants – for free.
$2,440/mo
Rent Zestimate®
Refinance and save
$7,077/mo
Est. payment
Refinancing to a lower rate could help reduce your monthly payments and save thousands over the life of the loan.
$7,077/mo
Est. payment
Explore your selling options
Work with a Zillow partner agent
Leverage their expertise and Zillow's premium Showcase listings to get your home seen by more buyers.
Get startedList with your own agent
Get your home in front of millions of buyers by listing it on Zillow.
Learn how to do itSell it yourself
Take full control of how buyers see your home on Zillow by listing For Sale by Owner (FSBO).
List your homeWhat's special
Exposed timber beamsSculpted plaster wallsMeasured entry sequenceMature native landscapingCustom millwork
Zillow last checked:
Listing updated:
Listed by:
Jameson Gray 520-638-8730,
Gray St. Onge,
McKenna St. Onge,
Gray St. Onge
Bought with:
Susanne Grogan, SA553467000
Russ Lyon Sotheby's International Realty
Source: MLS of Southern Arizona,MLS#: 22602957
Facts & features
Interior
Bedrooms & bathrooms
- Bedrooms: 3
- Bathrooms: 3
- Full bathrooms: 2
- 1/2 bathrooms: 1
Heating
- Forced Air, Natural Gas
Cooling
- Central Air
Appliances
- Included: Exhaust Fan, Dishwasher, Disposal, Refrigerator, Electric Range, Water Purifier, Gas Hookup Available, Microwave
- Laundry: Storage, Laundry Room
Features
- Kitchen Island, Beamed Ceilings, Walk-In Closet(s), Built-in Features
- Flooring: Concrete
- Number of fireplaces: 3
- Fireplace features: Bee Hive, Gas, Living Room, Master Bedroom, Patio
Interior area
- Total structure area: 2,671
- Total interior livable area: 2,671 sqft
Property
Parking
- Total spaces: 2
- Parking features: Garage - Attached
- Attached garage spaces: 2
Accessibility
- Accessibility features: None
Features
- Levels: One
- Stories: 1
- Patio & porch: Covered, Patio
- Exterior features: Native Plants, Built-in Barbecue, Courtyard
- Pool features: None
- Spa features: None
- Fencing: Stucco Finish
- Has view: Yes
- View description: Mountain(s), Desert
Lot
- Size: 0.54 Acres
- Features: Decorative Gravel, Shrubs, Sprinklers In Front, Subdivided, North/South Exposure
Details
- Parcel number: 110094020
- Zoning: Tucson - HR1
- Special conditions: None
- Other equipment: Intercom
Construction
Type & style
- Home type: SingleFamily
- Architectural style: Spanish,Territorial,Southwestern
- Property subtype: Single Family Residence
Materials
- Adobe
- Roof: Built-Up - Reflect
Condition
- Year built: 2000
Utilities & green energy
- Sewer: Sewer Connected
- Water: Public
Community & HOA
Community
- Features: Paved Street
- Security: Security System Owned, Smoke Detector(s)
- Subdivision: Adobes Del Bosque (1-18)
HOA
- Has HOA: Yes
- HOA fee: $42 monthly
Location
- Region: Tucson
Financial & listing details
- Price per square foot: $440/sqft
- Tax assessed value: $641,582
- Annual tax amount: $7,001
- Date on market: 1/31/2026
- Cumulative days on market: 3 days
- Listing terms: Conventional,Cash
- Road surface type: Paved
Price history
| Date | Event | Price |
|---|---|---|
| 2/26/2026 | Sold | $1,175,000-1.7%$440/sqft |
Source:  MLS of Southern Arizona #22602957 Report a problem MLS of Southern Arizona #22602957 Report a problem | ||
| 2/13/2026 | Pending sale | $1,195,000$447/sqft |
Source: MLS of Southern Arizona #22602957 Report a problem | ||
| 2/4/2026 | Contingent | $1,195,000$447/sqft |
Source: MLS of Southern Arizona #22602957 Report a problem | ||
| 1/31/2026 | Listed for sale | $1,195,000+39%$447/sqft |
Source: MLS of Southern Arizona #22602957 Report a problem | ||
| 1/30/2009 | Sold | $860,000+561.5%$322/sqft |
Source: MLS of Southern Arizona #20839212 Report a problem | ||
| 3/2/2000 | Sold | $130,000$49/sqft |
Source: Public Record Report a problem | ||
Public tax history
| Year | Property taxes | Tax assessment |
|---|---|---|
| 2026 | $7,001 +4.6% | $64,158 +4.9% |
| 2025 | $6,692 +6.6% | $61,183 -1.7% |
| 2024 | $6,280 -0.5% | $62,229 +8.8% |
| 2023 | $6,314 -23.6% | $57,221 +15.3% |
| 2022 | $8,269 -7.3% | $49,640 -22.7% |
| 2021 | $8,923 -7.8% | $64,214 -6.7% |
| 2020 | $9,678 | $68,790 -13% |
| 2019 | $9,678 +4.8% | $79,065 +19.1% |
| 2018 | $9,232 +4.8% | $66,364 |
| 2017 | $8,811 +2.6% | $66,364 +5% |
| 2016 | $8,590 +9.5% | $63,204 +5% |
| 2015 | $7,847 | $60,194 |
| 2014 | -- | -- |
| 2013 | -- | $480,913 |
| 2012 | -- | -- |
| 2011 | -- | -- |
| 2010 | -- | -- |
| 2009 | -- | -- |
| 2007 | -- | -- |
| 2006 | -- | -- |
| 2005 | -- | -- |
| 2004 | -- | -- |
| 2003 | -- | -- |
| 2002 | -- | -- |
| 2001 | $3,629 +747.6% | -- |
| 2000 | $428 | -- |
Find assessor info on the county website
Neighborhood: Old Fort Lowell
Nearby homes
- $1,350,0004 bd3 ba3k sqft5380 E Placita Del Mesquite, Tucson, AZ 85712Sold
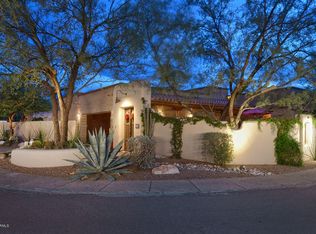
- $1,155,9004 bd3 ba2.5k sqft5400 E Placita Del Mesquite, Tucson, AZ 85712Off Market
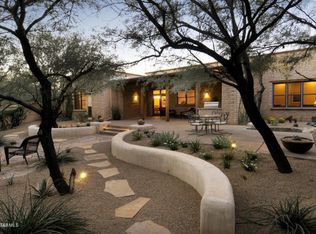
- $1,132,5003 bd3 ba2.5k sqft5370 E Placita Del Mesquite, Tucson, AZ 85712Off Market
- $837,2003 bd4 ba2.9k sqft5401 E Presidio Rd, Tucson, AZ 85712Off Market
- $1,090,0003 bd3 ba2.5k sqft5360 E Placita Del Mesquite, Tucson, AZ 85712Off Market
- $1,514,100-- bd5 ba4.2k sqft5375 E Presidio Rd, Tucson, AZ 85712Off Market
- $803,900-- bd2 ba2.2k sqft5427 E Placita Del Mesquite, Tucson, AZ 85712Off Market
- $1,267,300-- bd2 ba2.7k sqft5350 E Placita Del Mesquite, Tucson, AZ 85712Off Market
Nearby schools
GreatSchools rating
- 3/10W V Whitmore Elementary SchoolGrades: PK-6Distance: 0.5 mi
- 2/10Catalina High Magnet SchoolGrades: 8-12Distance: 2.6 mi
- 10/10University High SchoolGrades: 8-12Distance: 2.7 mi
Schools provided by the listing agent
- Elementary: Whitmore
- Middle: Doolen
- High: Catalina
Source: MLS of Southern Arizona. This data may not be complete. We recommend contacting the local school district to confirm school assignments for this home.
Get a cash offer in 3 minutes
Find out how much your home could sell for in as little as 3 minutes with a no-obligation cash offer.
Estimated market value
$1,171,100
Get a cash offer in 3 minutes
Find out how much your home could sell for in as little as 3 minutes with a no-obligation cash offer.
Estimated market value
$1,171,100
- Arizona
- Pima County
- Tucson
- 85712
- Old Fort Lowell
- 5390 E Placita Del Mesquite
Nearby cities
Nearby neighborhoods
Nearby zip codes
Other Tucson Topics
