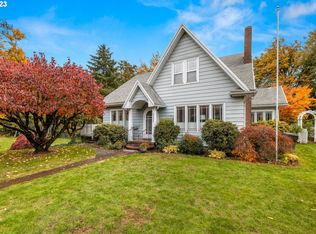
WELCOME HOME TO INSTANT EQUITY! Major price improvement means an amazing opportunity for you! Get into West Linn for less! Make this home your own over time while enjoying West linn living today! Step into a piece of history with this charming, 1929 home situated in the heart of West Linn just minutes from West Linn High School. This timeless residence blends vintage charm with modern comforts, original hardwood floors, and a picturesque fireplace creating a warm, inviting ambiance. Set against the backdrop of a large, landscaped wrap-around yard and just minutes from the Willamette River, this property offers a rare opportunity to own a slice of the past while enjoying the tranquility of a close-knit community. Adding to its appeal, the home also features a fantastic separate-entrance basement, complete with a kitchenette and full bathroom - ideal for guests, extended family, or even rental potential. The lush and beautifully landscaped yard features a variety of flowers and plants that make it a true garden oasis. You’ll find a mature peach tree, offering sweet fruit in the summer, alongside rows of blueberries and a flourishing grapevine growing over the arbor. Raised garden beds provide ample space for growing your own vegetables and herbs. Beautiful roses and camellias bring color and elegance to the space, and majestic palm and magnolia trees stand proudly in the yard, offering shade and a tropical feel. Beyond the backyard, this home is ideally located for outdoor enthusiasts, with access to the Madox Woods Trails for hiking and exploration. The nearby Library offers a cozy spot for reading, while Market of Choice is just a short walk away for all your grocery needs. River access is perfect for kayaking or paddleboarding, providing endless opportunities for water recreation. This well-connected neighborhood is known for its welcoming feel and holds fun, neighbor-wide events throughout the year.
Sold
Zillow last checked:
Listing updated:
Bought with:
Patrick J. Henry, P.C., 990200171
Coldwell Banker Bain
Source: RMLS (OR),MLS#: 553977655
Price history
| Date | Event | Price |
|---|---|---|
| 4/8/2026 | Sold | $600,000$266/sqft |
Source:  RMLS (OR) #553977655 Report a problem RMLS (OR) #553977655 Report a problem | ||
| 3/10/2026 | Pending sale | $600,000$266/sqft |
Source: RMLS (OR) #553977655 Report a problem | ||
| 2/10/2026 | Price change | $600,000-7.6%$266/sqft |
Source: RMLS (OR) #553977655 Report a problem | ||
| 11/14/2025 | Price change | $649,000-5.3%$288/sqft |
Source: RMLS (OR) #553977655 Report a problem | ||
| 10/23/2025 | Price change | $685,000-3.4%$304/sqft |
Source: RMLS (OR) #553977655 Report a problem | ||
| 10/9/2025 | Price change | $709,000-1.4%$314/sqft |
Source: RMLS (OR) #553977655 Report a problem | ||
| 9/12/2025 | Price change | $719,000-0.7%$319/sqft |
Source: RMLS (OR) #553977655 Report a problem | ||
| 8/29/2025 | Listed for sale | $724,000$321/sqft |
Source: RMLS (OR) #553977655 Report a problem | ||
| 8/9/2025 | Pending sale | $724,000$321/sqft |
Source: RMLS (OR) #553977655 Report a problem | ||
| 3/28/2025 | Listed for sale | $724,000+77%$321/sqft |
Source: RMLS (OR) #553977655 Report a problem | ||
| 6/9/2015 | Sold | $409,000+2.4%$181/sqft |
Source: RMLS (OR) #15408072 Report a problem | ||
| 4/19/2015 | Pending sale | $399,500$177/sqft |
Source: Hasson Company Realtors #15408072 Report a problem | ||
| 4/11/2015 | Listed for sale | $399,500+39.7%$177/sqft |
Source: Hasson Company Realtors #15408072 Report a problem | ||
| 8/9/2010 | Sold | $286,000+10.4%$127/sqft |
Source: Public Record Report a problem | ||
| 7/9/2008 | Sold | $259,000$115/sqft |
Source: Public Record Report a problem | ||
| 5/31/2008 | Listed for sale | $259,000$115/sqft |
Source: Coldwell Banker** #8051068 Report a problem | ||
Get a cash offer in 3 minutes
Find out how much your home could sell for in as little as 3 minutes with a no-obligation cash offer.
Estimated market value
$589,300
