****Attention car collectors, boaters and business owners that need storage *** This spacious home offers 4 bedrooms and 3 full bathrooms within 2,276 square feet of living space. As you enter, you're greeted by impressive French front doors leading into a bright interior with soaring ceilings and plenty of natural light. Throughout the home, you'll find Impact Glass/Storm Windows ensuring durability and safety. The kitchen and bathrooms feature tile flooring, while laminate flooring graces the main areas and plush carpeting provides comfort in the bedrooms. The kitchen boasts a generous breakfast bar, cooking island, reverse osmosis system, and a full suite of appliances. The primary bedroom is a retreat with two walk-in closets, a walk-in shower, soaker tub, and dual vanities. Step outside to enjoy a covered lanai, saltwater pool, heated spa, and beautiful pool views overlooking the greenbelt. The outdoor space is adorned with lush landscaping, including bamboo, fruit trees, and majestic oak trees. For storage and convenience, there's a 2-car attached garage and a sizable 24x35 detached garage with full electric, a concrete pad, and two garage doors (one 14 ft and another 10 ft) accessible via a concrete driveway.
Sold for $624,000
$624,000
5390 HALKETT TERRACE, NORTH PORT, FL 34286
4beds
2,276sqft
Single Family Residence
Built in 2007
0.72 Acres Lot
$596,500 Zestimate®
$274/sqft
$2,572 Estimated rent
Home value
$596,500
$567,000 - $632,000
$2,572/mo
Zestimate® history
Owner options
List your home for rent
$2,572/mo
Rent Zestimate®
Find your next renter with Zillow Rental Manager. Plus, with online applications, you can quickly screen prospective tenants – for free.
$2,572/mo
Rent Zestimate®
Refinance and save
$4,013/mo
Est. payment
Refinancing to a lower rate could help reduce your monthly payments and save thousands over the life of the loan.
$4,013/mo
Est. payment
Explore your selling options
Work with a Zillow partner agent
Leverage their expertise and Zillow's premium Showcase listings to get your home seen by more buyers.
Get startedList with your own agent
Get your home in front of millions of buyers by listing it on Zillow.
Learn how to do itSell it yourself
Take full control of how buyers see your home on Zillow by listing For Sale by Owner (FSBO).
List your homeWhat's special
Fruit treesAttention car collectorsFull electricMajestic oak treesSpacious homeBeautiful pool viewsStorm windows
Zillow last checked:
Listing updated:
Listed by:
Steven Weiss 845-242-5473,
REDFIN CORPORATION 617-458-2883
Bought with:
Chelsea Nelli-Casias, 3498198
HOME MATCHMAKING REALTY
Source: Stellar MLS,MLS#: T3514245 Originating MLS: Tampa
Originating MLS: Tampa
Facts & features
Interior
Bedrooms & bathrooms
- Bedrooms: 4
- Bathrooms: 3
- Full bathrooms: 3
Rooms
- Room types: Attic, Family Room, Florida Room, Utility Room
Primary bedroom
- Features: En Suite Bathroom, Walk-In Closet(s)
- Level: First
Kitchen
- Features: Kitchen Island
- Level: First
Living room
- Features: Ceiling Fan(s)
- Level: First
Heating
- Central, Electric
Cooling
- Central Air
Appliances
- Included: Dishwasher, Disposal, Dryer, Electric Water Heater, Exhaust Fan, Ice Maker, Kitchen Reverse Osmosis System, Microwave, Range, Refrigerator, Tankless Water Heater, Washer, Water Filtration System, Water Softener
- Laundry: Inside, Laundry Room
Features
- Cathedral Ceiling(s), Ceiling Fan(s), Eating Space In Kitchen, High Ceilings, Open Floorplan, Primary Bedroom Main Floor, Solid Surface Counters, Split Bedroom, Thermostat, Tray Ceiling(s), Vaulted Ceiling(s), Walk-In Closet(s)
- Flooring: Carpet, Laminate, Tile
- Doors: Sliding Doors
- Windows: Aluminum Frames, Storm Window(s)
- Has fireplace: No
Interior area
- Total structure area: 2,895
- Total interior livable area: 2,276 sqft
Property
Parking
- Total spaces: 2
- Parking features: Garage Door Opener
- Attached garage spaces: 2
Features
- Levels: One
- Stories: 1
- Patio & porch: Covered, Rear Porch, Screened
- Exterior features: Lighting, Private Mailbox, Rain Gutters
- Has private pool: Yes
- Pool features: Chlorine Free, Gunite, Heated, In Ground, Salt Water, Screen Enclosure
- Has spa: Yes
- Spa features: Heated, In Ground
- Has view: Yes
- View description: Park/Greenbelt, Pool, Trees/Woods
Lot
- Size: 0.72 Acres
- Features: Flood Insurance Required, Greenbelt, Oversized Lot
- Residential vegetation: Bamboo, Fruit Trees, Mature Landscaping, Oak Trees, Trees/Landscaped
Details
- Additional structures: Other, Shed(s)
- Parcel number: 0955153805
- Zoning: RSF2
- Special conditions: None
Construction
Type & style
- Home type: SingleFamily
- Architectural style: Traditional
- Property subtype: Single Family Residence
Materials
- Block, Stucco
- Foundation: Slab
- Roof: Shingle
Condition
- New construction: No
- Year built: 2007
Utilities & green energy
- Sewer: Aerobic Septic
- Water: Well
- Utilities for property: Cable Connected, Electricity Connected, Phone Available, Private
Community & HOA
Community
- Security: Smoke Detector(s)
- Pet fee: $0 monthly
- Subdivision: PORT CHARLOTTE SUB 31
HOA
- Has HOA: No
Location
- Region: North Port
Financial & listing details
- Price per square foot: $274/sqft
- Tax assessed value: $447,600
- Annual tax amount: $2,600
- Date on market: 4/1/2024
- Cumulative days on market: 9 days
- Listing terms: Cash,Conventional,FHA,VA Loan
- Ownership: Fee Simple
- Total actual rent: 0
- Electric utility on property: Yes
- Road surface type: Asphalt
Price history
| Date | Event | Price |
|---|---|---|
| 5/29/2024 | Sold | $624,000-0.8%$274/sqft |
Source:  Stellar MLS #T3514245 Report a problem Stellar MLS #T3514245 Report a problem | ||
| 4/11/2024 | Pending sale | $629,000$276/sqft |
Source: Stellar MLS #T3514245 Report a problem | ||
| 4/1/2024 | Listed for sale | $629,000+1397.6%$276/sqft |
Source: Stellar MLS #T3514245 Report a problem | ||
| 6/17/2005 | Sold | $42,000$18/sqft |
Source: Public Record Report a problem | ||
Public tax history
| Year | Property taxes | Tax assessment |
|---|---|---|
| 2025 | $6,180 +92.2% | $389,723 +107.9% |
| 2024 | $3,215 +23.6% | $187,485 +23.2% |
| 2023 | $2,600 -13.6% | $152,224 -13% |
| 2022 | $3,011 +1.7% | $174,969 +3% |
| 2021 | $2,961 +7.9% | $169,873 +8.1% |
| 2020 | $2,746 +11.7% | $157,173 +6.4% |
| 2019 | $2,457 | $147,774 +39.2% |
| 2018 | $2,457 +45.2% | $106,169 +2.1% |
| 2017 | $1,692 +1.9% | $103,985 -40% |
| 2016 | $1,661 +1.4% | $173,200 +10.8% |
| 2015 | $1,638 +0.4% | $156,300 +58.1% |
| 2014 | $1,631 +2.7% | $98,852 |
| 2013 | $1,589 +4.4% | $98,852 +1.7% |
| 2012 | $1,521 +4.3% | $97,200 +1.8% |
| 2011 | $1,458 -13.9% | $95,500 -12.5% |
| 2010 | $1,694 -33.5% | $109,100 -16.4% |
| 2009 | $2,547 | $130,500 -24.7% |
| 2008 | $2,547 +197.4% | $173,400 +619.5% |
| 2007 | $857 | $24,100 -27.8% |
| 2006 | -- | $33,400 +125.7% |
| 2005 | -- | $14,800 +393.3% |
| 2004 | $136 +22.9% | $3,000 +87.5% |
| 2003 | $111 +0.1% | $1,600 |
| 2002 | $111 +3.9% | $1,600 |
| 2001 | $107 -0.2% | $1,600 |
| 2000 | $107 | $1,600 |
Find assessor info on the county website
Neighborhood: 34286
Nearby homes
- $4,000-- bd-- ba-- sqftHalkett Ter, North port, FL 34286Off Market
- $4,300-- bd-- ba-- sqftHalkett Ter, North port, FL 34286Off Market
- $8,6000.875 AcresHalkett Ter, North port, FL 34286Off Market
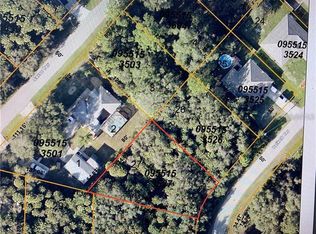
- $8,900-- bd-- ba-- sqftHalkett Ter, North port, FL 34286Off Market
- $9,000-- bd-- ba-- sqftHalkett Ter, North port, FL 34286Off Market
- $15,0009,882 Square Feet0 Jensley Ave LOT 9, North Pt, FL 34286Sold
- $285,3003 bd2 ba1.6k sqft5391 Halkett Ter, North Port, FL 34286Off Market
- $25,9990.366 AcresLangsom Cir, North port, FL 34286For Sale By Owner
Nearby schools
GreatSchools rating
- 6/10Lamarque Elementary SchoolGrades: PK-5Distance: 1 mi
- 6/10Woodland Middle SchoolGrades: 6-8Distance: 5.3 mi
- 3/10North Port High SchoolGrades: PK,9-12Distance: 2.6 mi
Get a cash offer in 3 minutes
Find out how much your home could sell for in as little as 3 minutes with a no-obligation cash offer.
Estimated market value
$596,500
Get a cash offer in 3 minutes
Find out how much your home could sell for in as little as 3 minutes with a no-obligation cash offer.
Estimated market value
$596,500
- Florida
- Sarasota County
- North Port
- 34286
- 5390 HALKETT TERRACE
Nearby cities
Nearby neighborhoods
Nearby zip codes
Other North Port Topics
