Skip main navigation
Off market
  • $1,161,600

    5390 Harrow Ln, Fairfax, VA 22030

    5beds
    4,282sqft
    SingleFamily
    Built in 1988
    0.31 Acres Lot
    $1,161,600 Zestimate®
    $271/sqft
    $5,193 Estimated rent

    Home value

    $1,161,600

    $1.10M - $1.22M

    $5,193/mo

    Zestimate® history
    Loading
    Loading...

    Owner options

    List your home for rent

    $5,193/mo

    Rent Zestimate®

    Find your next renter with Zillow Rental Manager. Plus, with online applications, you can quickly screen prospective tenants – for free.

    Learn more

    $5,193/mo

    Rent Zestimate®

    Refinance and save

    $7,409/mo

    Est. payment

    Refinancing to a lower rate could help reduce your monthly payments and save thousands over the life of the loan.

    See today's rates

    $7,409/mo

    Est. payment

    Explore your selling options

    Work with a Zillow partner agent

    Leverage their expertise and Zillow's premium Showcase listings to get your home seen by more buyers.

    Get started

    List with your own agent

    Get your home in front of millions of buyers by listing it on Zillow.

    Learn how to do it

    Sell it yourself

    Take full control of how buyers see your home on Zillow by listing For Sale by Owner (FSBO).

    List your home

    What's special

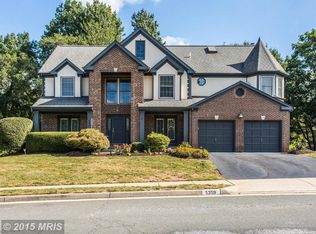
    Why is this home still on the market you ask? Must See! Brand New! You will fall in love w/ all this home has to offer. The magnificent home design that blends classically inspired aesthetics w/ newly updated modern design. The natural setting of this lot in the Hampton Forest Community, and the convenience of being minutes from it all.A premium .31 acre lot set on a cul-de-sac at the end of a private driveway backing to nature conservancy. The inviting lighted hardscape walkway w/ trees that light up both sides of the entryway, welcomes you in. Park in the 2 car garage and rest assured your guests have the 2 car driveway and 2 other parking spaces right in front of the home. As you enter the home, the impressive light-filled two story atrium entryway w/ 2 stunning chandeliers greets you. The entryway w/ the living room & dining room on either side, creates an expansive open space at the front of the home. The large living room w/ front bay window includes a flexible space that can be used as a home office, piano room, or anything your heart desires. The dining room w/ bay window features an exquisite new chandelier. The back of the home impresses w/ a gourmet kitchen w/ center island & new pendant lights, stainless steel appliances, granite counters, wine fridge & brand new ceramic flooring. The breakfast area features a beautiful new chandelier and is open to an opulent family room w/ a wood-burning fireplace. On the expansive second level, the center hall overlooks both the foyer and living room area. You will appreciate that each of the four bedrooms have all new recessed lighting and newly renovated hall bath. The owner~s suite is highlighted by a one of a kind, spa-like bath w/ dual vanities, spacious walk-in rain shower, dual shower heads and 6 jets, large jacuzzi bathtub w/ extra built-in heating unit & a wall mounted waterproof smart tv that changes to magic mirror. Come, relax and enjoy. Brand new elfa shelving system in the master closets. The newly insulated attic offers pull down stairs w/ electrical outlets, walking platforms and lights.Enjoy a walk-out lower level that offers many opportunities to expand and individualize your living space to easily accommodate today~s diverse living style. A newly finished recreation area, an additional 5th bedroom w/ sitting room & full bath completed and approved by Fairfax County on 04/02/2019! An beautiful patio in the backyard was just added.

    This property is off market, which means it's not currently listed for sale or rent on Zillow. This may be different from what's available on other websites or public sources.
    Facts & features

    Interior

    Bedrooms & bathrooms
    • Bedrooms: 5
    • Bathrooms: 4
    • Full bathrooms: 3
    • 1/2 bathrooms: 1
    Heating
    • Forced air, Heat pump
    Cooling
    • Central
    Appliances
    • Included: Dishwasher, Dryer, Garbage disposal
    Features
    • Floor Plan - Traditional, Master Bath(s), Recessed Lighting, CeilngFan(s), Dining Area, Kitchen - Table Space, Kitchen - Gourmet, Kitchen - Eat-In, Family Room Off Kitchen, Breakfast Area, Kitchen - Island, Attic, Carpet
    • Flooring: Carpet
    • Has fireplace: Yes
    Interior area
    • Total interior livable area: 4,282 sqft

    Property

    Parking
    • Parking features: Garage - Attached
    Features
    • Exterior features: Other, Brick
    Lot
    • Size: 0.31 Acres
    Details
    • Parcel number: 0554070468

    Construction

    Type & style
    • Home type: SingleFamily
    Materials
    • brick
    • Roof: Composition
    Condition
    • Year built: 1988

    Community & HOA

    HOA
    • Has HOA: Yes
    • HOA fee: $32 monthly
    Location
    • Region: Fairfax

    Financial & listing details

    • Price per square foot: $271/sqft
    • Tax assessed value: $1,021,150
    • Annual tax amount: $11,804

    Price history

    DateEventPrice
    5/16/2019Sold$811,500+1.4%$190/sqft
    Source: Public Record Report a problem
    4/18/2019Pending sale$800,000$187/sqft
    Source: RE/MAX Distinctive Real Estate, Inc. #VAFX993528 Report a problem
    3/25/2019Price change$800,000-3%$187/sqft
    Source: RE/MAX Distinctive Real Estate, Inc. #VAFX993528 Report a problem
    3/5/2019Listed for sale$825,000+87.5%$193/sqft
    Source: RE/MAX Distinctive Real Estate, Inc. #VAFX993528 Report a problem
    11/1/2001Sold$440,000$103/sqft
    Source: Public Record Report a problem

    Public tax history

    YearProperty taxesTax assessment
    2025$11,804 +8.9%$1,021,150 +9.2%
    2024$10,838 +8.9%$935,480 +6.1%
    2023$9,949 +1.7%$881,620 +3%
    2022$9,784 $855,650 +13.4%
    2021-- $754,650 +4.3%
    2020$8,567 +8.7%$723,850 +8.7%
    2019$7,883 +4.3%$666,070 +4.3%
    2018$7,557 +0.2%$638,540 -1.7%
    2017$7,545 +3.2%$649,880 +2.9%
    2016$7,314 +5.9%$631,330 +2%
    2015$6,906 +0.2%$618,800
    2014$6,890 $618,800 +5.4%
    2013-- $587,340
    2012-- $587,340 +4.5%
    2011-- $562,200 +2.4%
    2010-- $549,030 -6.2%
    2009-- $585,630 -7.1%
    2008-- $630,320 -5.6%
    2007-- $667,710 +52.4%
    2003-- $438,115 +10%
    2002-- $398,115 +13%
    2001-- $352,315
    Find assessor info on the county website

    Neighborhood: Hampton Forest

    Nearby schools

    GreatSchools rating
    Schools provided by the listing agent
    • Elementary: Willow Springs
    • Middle: Lanier
    • High: Fairfax
    • District: Fairfax County Public Schools

    Source: The MLS. This data may not be complete. We recommend contacting the local school district to confirm school assignments for this home.

    Get a cash offer in 3 minutes
    Find out how much your home could sell for in as little as 3 minutes with a no-obligation cash offer.
    Estimated market value
    $1,161,600
    Get a cash offer in 3 minutes
    Find out how much your home could sell for in as little as 3 minutes with a no-obligation cash offer.
    Estimated market value
    $1,161,600