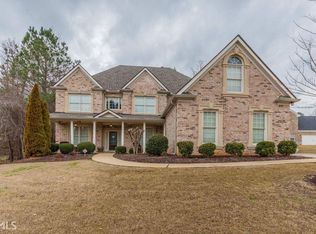
Crown moldingSide-entry garageBright open layoutInviting front porchStainless steel appliancesBreakfast areaGenerous closet space
A beautifully appointed Stonewall Manor home offering the space, layout, and lifestyle today’s buyers are looking for. Built in 2018, this home gives buyers the comfort of knowing the major systems, roof, and overall construction are still well under 10 years old, a major advantage in today’s market. From the curb, the 3 - sides brick exterior, inviting front porch, side - entry garage, and well - kept streetscape create a strong first impression before you even step inside. The main level features a bright, open layout with hardwood flooring, crown molding, a spacious family room with fireplace, and an easy flow into the kitchen and dining areas. The kitchen is designed for both everyday living and entertaining, offering stone countertops, stainless steel appliances, a large center island with seating, a breakfast area, and a walk - in pantry with customized storage. A main - level bedroom and full bath provide flexibility for guests, multi - generational living, a home office, or anyone who prefe rs fewer stairs. Upstairs, the oversized primary suite feels like a true retreat with room to unwind, generous closet space, and a spa - inspired bath featuring dual vanities, a separate tub, and a separate shower. Secondary bedrooms are well - sized, and the upstairs loft adds another valuable living area that can serve as a media room, playroom, study space, workout area, or second lounge. The backyard is one of the home’s strongest features: level, fenced, and ready for the way you want to live. Whether you envision a play space, garden, outdoor entertaining area, pets, or even a future pool, this yard gives you options without forcing you to compromise. Stonewall Manor also offers neighborhood amenities including a clubhouse, pool, playground, sidewalks, str eet lights, and tennis courts. Located near everyday conveniences, dining, parks, golf, and outdoor recreation, this home delivers the space of a larger suburban home while keeping you connected to South Fulton, Atlanta, Hartsfield - Jackson, Camp Creek, and major commuter routes. Move - in ready, thoughtfully designed, and positioned in an amenity - rich community, 5390 Hennessy Circle is the one buyers will want to see before it is gone.
58 days
|
321
|
37
|
Zillow last checked:
Listing updated:
Listed by:
KJ Morton,
Keller Williams Realty Atlanta Partners770-658-7536
Source: FMLS GA,MLS#: 7768684
Loading...
Facts & features
Interior
Bedrooms & bathrooms
Bedrooms: 4
Bathrooms: 4
Full bathrooms: 4
Main level bathrooms: 1
Main level bedrooms: 1
Rooms
Room types: Attic, Family Room
Primary bedroom
Features: Oversized Master
Level: Oversized Master
Bedroom
Features: Oversized Master
Primary bathroom
Features: Double Vanity, Separate His/Hers, Separate Tub/Shower
Dining room
Features: Separate Dining Room
Kitchen
Features: Breakfast Bar, Cabinets Stain, Eat-in Kitchen, Kitchen Island, Pantry Walk-In, Stone Counters, View to Family Room
Heating
Central, Forced Air
Cooling
Ceiling Fan(s), Central Air, Electric
Appliances
Included: Dishwasher, Disposal, Microwave
Laundry: Laundry Room, Upper Level
Features
Double Vanity, High Ceilings 9 ft Lower, His and Hers Closets, Walk-In Closet(s)
Explore the cost of this home by adjusting the details. Changes won't be saved.
Principal & interest
$1,547
Mortgage insurance
$0
Property taxes
$170
Home insurance
$105
HOA fees
$0
Utilities
Not included
All calculations are estimates and provided by Zillow, Inc. for informational purposes only. Actual amounts may vary.
HOA fees may include property taxes on listings classified as Co-Ops. Contact the listing agent and/or owner for fee details.
Mortgage interest rates are dependent on a number of factors, including credit score, down payment, and repayment length. Interest rate data provided by Zillow Group Marketplace, Inc. as of 1/1/1970 from various mortgage lenders with which we have lead or other similar arrangements; the Estimated Payment is an average of those rates.
See how much you could borrow to make a competitive offer.