Skip main navigation
Sold for $444,000
  • $444,000

    5390 King Street, Denver, CO 80221

    3beds
    901sqft
    Single Family Residence
    Built in 1954
    5,200 Square Feet Lot
    $460,800 Zestimate®
    $493/sqft
    $2,833 Estimated rent

    Home value

    $460,800

    $438,000 - $484,000

    $2,833/mo

    Zestimate® history
    Loading
    Loading...

    Owner options

    List your home for rent

    $2,833/mo

    Rent Zestimate®

    Find your next renter with Zillow Rental Manager. Plus, with online applications, you can quickly screen prospective tenants – for free.

    Learn more

    $2,833/mo

    Rent Zestimate®

    Refinance and save

    $2,627/mo

    Est. payment

    Refinancing to a lower rate could help reduce your monthly payments and save thousands over the life of the loan.

    See today's rates

    $2,627/mo

    Est. payment

    Explore your selling options

    Work with a Zillow partner agent

    Leverage their expertise and Zillow's premium Showcase listings to get your home seen by more buyers.

    Get started

    List with your own agent

    Get your home in front of millions of buyers by listing it on Zillow.

    Learn how to do it

    Sell it yourself

    Take full control of how buyers see your home on Zillow by listing For Sale by Owner (FSBO).

    List your home

    What's special

    Willis case golf courseDouble paned windowsQuartz countertopsCustom tileNew flooring throughoutBerkeley lake parkNew washer
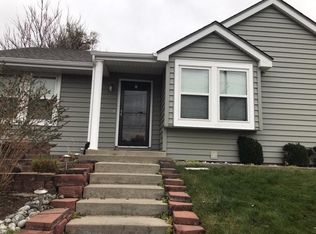
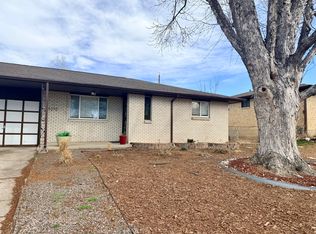
    **Take advantage of the Community Reinvestment Act program and receive a 2% credit of the loan amount towards rate buy-downs or closing costs!** You will love this updated three bedroom, two bath ranch home located on a quiet street in the heart of Regis-Berkeley! Fresh paint inside and out and new flooring throughout this light-filled home offers a warm and welcoming atmosphere. The beautifully updated walk-through kitchen includes new stainless steel appliances, quartz countertops, an abundance of counter space, and plenty of storage. You will find both of the bathrooms have been updated, complete with custom tile and thoughtfully selected finishes, giving them a modern feel. New washer and dryer is included as well as double paned windows, furnace, water heater, radon mitigation system, roof & gutters- all replaced in 2021. Outdoor space includes a large brick patio with fire pit, perfect for outdoor dining and entertaining, and a storage shed complete with electricity. Parking is plentiful with six spots available in the oversized driveway. The location of this home is hard to beat as it’s steps away from Regis University, a quick walk to coffee shops, restaurants, breweries, and shopping on both Lowell Blvd and Tennyson St. Willis Case Golf Course, Berkeley Lake Park, and Rocky Mountain Lake Park are all nearby and Clear Creek Trail access is a short 5 min walk away. Immediate access to multiple interstate highways makes it a short 10 min drive to both Downtown Denver and Olde Town Arvada and easy access to mountain play. The RTD B & G lines, both less than 3 miles away, get you to Union Station in minutes for a ballgame or night on the town and connections to Denver International Airport. Don’t miss out on this gem as it’s the best value in Northwest Denver!

    Zillow last checked:

    Listing updated:

    Listed by:

    Jaclyn Broesel 720-841-1907 jaclynsellsdenver@gmail.com,

    Golba Group Real Estate,

    Harold Homes 720-984-1886,

    Golba Group Real Estate

    Bought with:

    Elizabeth Bordeaux, 100094559

    Usaj Realty

    Source: REcolorado as distributed by MLS GRID,MLS#: 4219347MLS Logo

    Facts & features

    Interior

    Bedrooms & bathrooms
    • Bedrooms: 3
    • Bathrooms: 2
    • Full bathrooms: 1
    • 3/4 bathrooms: 1
    • Main level bathrooms: 2
    • Main level bedrooms: 3
    Bedroom
    • Description: Carpet
    • Level: Main
    • Area: 108.69 Square Feet
    • Dimensions: 9.25 x 11.75
    Bedroom
    • Description: Carpet
    • Level: Main
    • Area: 107.25 Square Feet
    • Dimensions: 9.75 x 11
    Bedroom
    • Description: Carpet
    • Level: Main
    • Area: 80.94 Square Feet
    • Dimensions: 8.75 x 9.25
    Bathroom
    • Description: Custom Tiled Bath
    • Level: Main
    • Area: 35 Square Feet
    • Dimensions: 5 x 7
    Bathroom
    • Description: Custom Tiled Shower
    • Level: Main
    • Area: 55.5 Square Feet
    • Dimensions: 6 x 9.25
    Family room
    • Description: Lower Ceiling Height
    • Level: Main
    • Area: 170.63 Square Feet
    • Dimensions: 8.75 x 19.5
    Kitchen
    • Description: New Stainless Steel Appliances Incl Gas Range & Quartz Countertops
    • Level: Main
    • Area: 150.31 Square Feet
    • Dimensions: 9.25 x 16.25
    Laundry
    • Description: New W/D Included, Lower Ceiling Height
    • Level: Main
    • Area: 27 Square Feet
    • Dimensions: 3 x 9
    Heating
    • Forced Air
    Cooling
    • None
    Appliances
    • Included: Dishwasher, Dryer, Microwave, Oven, Range, Refrigerator, Washer
    • Laundry: In Unit
    Features
    • No Stairs, Quartz Counters, Radon Mitigation System, Smoke Free
    • Flooring: Carpet, Vinyl
    • Windows: Double Pane Windows
    • Has basement: No
    Interior area
    • Total structure area: 901
    • Total interior livable area: 901 sqft
    • Finished area above ground: 901

    Property

    Parking
    • Total spaces: 6
    • Parking features: Concrete, Oversized
    • Details: Off Street Spaces: 6
    Features
    • Levels: One
    • Stories: 1
    • Patio & porch: Covered, Front Porch, Patio
    • Exterior features: Fire Pit, Rain Gutters
    • Fencing: Partial
    Lot
    • Size: 5,200 Square Feet
    Details
    • Parcel number: R0105036
    • Zoning: R-1-C
    • Special conditions: Standard

    Construction

    Type & style
    • Home type: SingleFamily
    • Architectural style: Bungalow
    • Property subtype: Single Family Residence
    Materials
    • Frame, Stucco
    • Roof: Composition
    Condition
    • Updated/Remodeled
    • Year built: 1954

    Utilities & green energy

    • Sewer: Public Sewer
    • Water: Public

    Community & HOA

    Community
    • Subdivision: Berkeley Gardens
    HOA
    • Has HOA: No
    Location
    • Region: Denver

    Financial & listing details

    • Price per square foot: $493/sqft
    • Tax assessed value: $488,000
    • Annual tax amount: $3,267
    • Date on market: 3/8/2024
    • Listing terms: 1031 Exchange,Cash,Conventional,FHA,VA Loan
    • Exclusions: Seller’s Personal Property
    • Ownership: Individual

    Price history

    DateEventPrice
    6/5/2024Sold$444,000+1.1%$493/sqft
    Source: REcolorado as distributed by MLS GRID #4219347 Report a problem
    5/16/2024Pending sale$439,000$487/sqft
    Source: REcolorado as distributed by MLS GRID #4219347 Report a problem
    4/30/2024Price change$439,000-1.3%$487/sqft
    Source: REcolorado as distributed by MLS GRID #4219347 Report a problem
    4/17/2024Price change$445,000-1.1%$494/sqft
    Source: REcolorado as distributed by MLS GRID #4219347 Report a problem
    3/21/2024Price change$450,000-4.3%$499/sqft
    Source: REcolorado as distributed by MLS GRID #4219347 Report a problem
    3/8/2024Listed for sale$470,000+16%$522/sqft
    Source: REcolorado as distributed by MLS GRID #4219347 Report a problem
    11/9/2021Sold$405,000+42.1%$450/sqft
    Source: Public Record Report a problem
    7/1/2021Sold$285,000-5%$316/sqft
    Source: Public Record Report a problem
    10/5/2020Listing removed$299,999$333/sqft
    Source: Keller Williams Realty DTC LLC #7022460 Report a problem
    10/3/2020Pending sale$299,999$333/sqft
    Source: Keller Williams Realty DTC LLC #7022460 Report a problem
    9/25/2020Listed for sale$299,999$333/sqft
    Source: Keller Williams Dtc #7022460 Report a problem
    9/23/2020Pending sale$299,999$333/sqft
    Source: Keller Williams Dtc #7022460 Report a problem
    9/18/2020Price change$299,999-11.5%$333/sqft
    Source: Keller Williams Dtc #7022460 Report a problem
    9/2/2020Listed for sale$339,000$376/sqft
    Source: Keller Williams Dtc #7022460 Report a problem
    8/25/2020Pending sale$339,000$376/sqft
    Source: Keller Williams Dtc #7022460 Report a problem
    8/24/2020Price change$339,000-9.6%$376/sqft
    Source: Keller Williams Dtc #7022460 Report a problem
    8/20/2020Price change$375,000-3.8%$416/sqft
    Source: Keller Williams Dtc #7022460 Report a problem
    8/14/2020Listed for sale$390,000+550%$433/sqft
    Source: Keller Williams Dtc #7022460 Report a problem
    12/11/2008Sold$60,000-53.8%$67/sqft
    Source: Public Record Report a problem
    2/26/2004Sold$130,000+176.6%$144/sqft
    Source: Public Record Report a problem
    5/16/1996Sold$47,000$52/sqft
    Source: Public Record Report a problem

    Public tax history

    YearProperty taxesTax assessment
    2025$3,243 +0.6%$30,510 -4%
    2024$3,222 -1.4%$31,790 -10.3%
    2023$3,267 -2.5%$35,450 +32.5%
    2022$3,350 $26,750 -2.8%
    2021-- $27,520 +20.4%
    2020$2,791 $22,850 -0.3%
    2019$2,791 +48.5%$22,910 +50.3%
    2018$1,879 $15,240
    2017$1,879 $15,240 +38%
    2016-- $11,040
    2015$1,256 $11,040 +22.5%
    2014-- $9,010
    2013-- $9,010 -6.5%
    2012-- $9,640
    2011-- $9,640 +0.1%
    2010-- $9,630
    2009-- $9,630 -7.2%
    2008-- $10,380
    2007-- $10,380 -2.7%
    2006-- $10,670
    2005-- $10,670 -4.3%
    2004-- $11,150
    2003$1,117 +26%$11,150 +1%
    2002$886 +25.7%$11,040 +37.3%
    2001$705 $8,040
    2000-- $8,040
    Find assessor info on the county website

    Neighborhood: Berkley

    Nearby schools

    GreatSchools rating
    Schools provided by the listing agent
    • Elementary: Hodgkins
    • Middle: Shaw Heights
    • High: Westminster
    • District: Westminster Public Schools

    Source: REcolorado as distributed by MLS GRID. This data may not be complete. We recommend contacting the local school district to confirm school assignments for this home.

    Get a cash offer in 3 minutes
    Find out how much your home could sell for in as little as 3 minutes with a no-obligation cash offer.
    Estimated market value
    $460,800
    Get a cash offer in 3 minutes
    Find out how much your home could sell for in as little as 3 minutes with a no-obligation cash offer.
    Estimated market value
    $460,800